
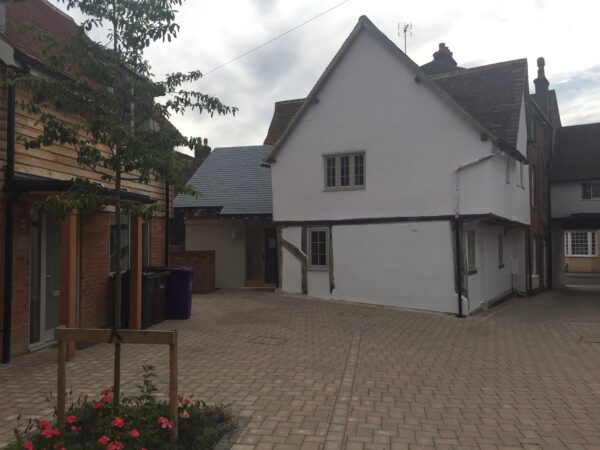
Backland development and listed building conversion
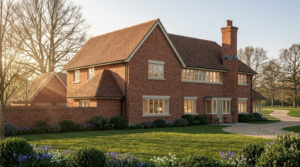
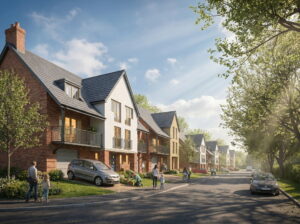
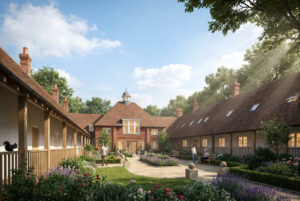
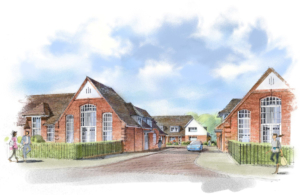
Tilehouse Street is one of Hitchin’s most characterful streets, and this project sits right at the heart of it — literally. Behind the historic frontage, a neglected rear courtyard has been transformed into a small, high-quality residential development of three houses and three flats, with a further dwelling created from a Grade II listed oak-framed Tudor building.
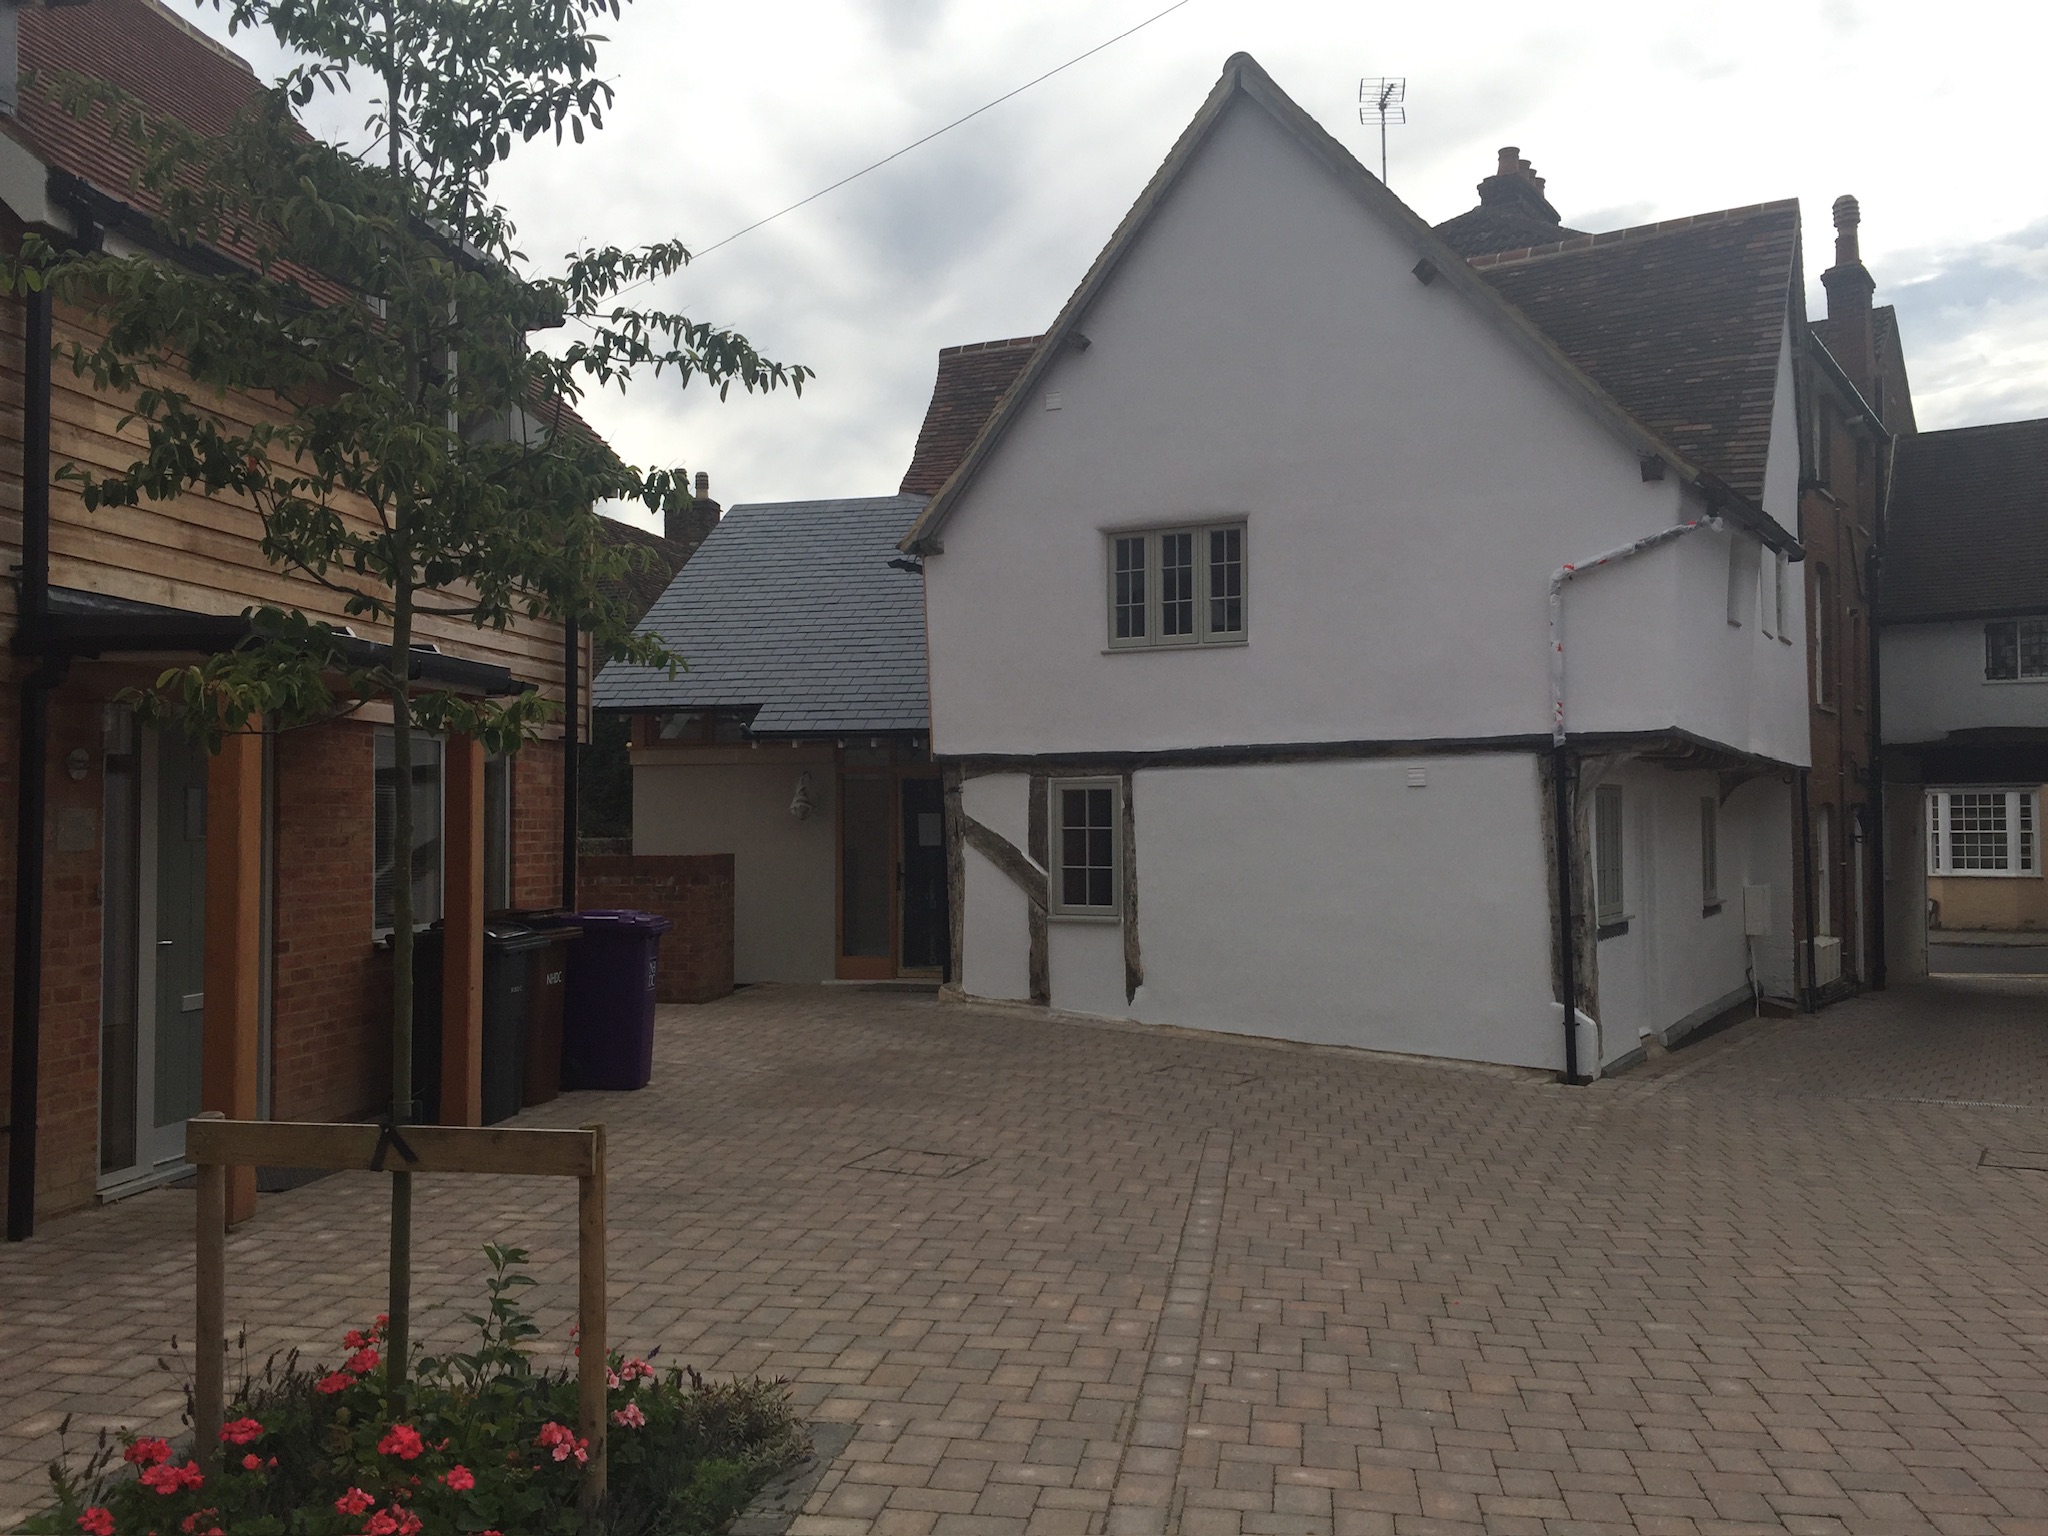
The listed building set the tone for the whole scheme. Rather than hiding the ancient frame, we made it the centrepiece — exposed oak timbers, celebrated rather than concealed, giving the conversion a character no new-build could replicate.
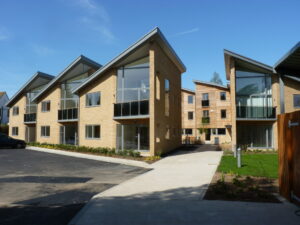
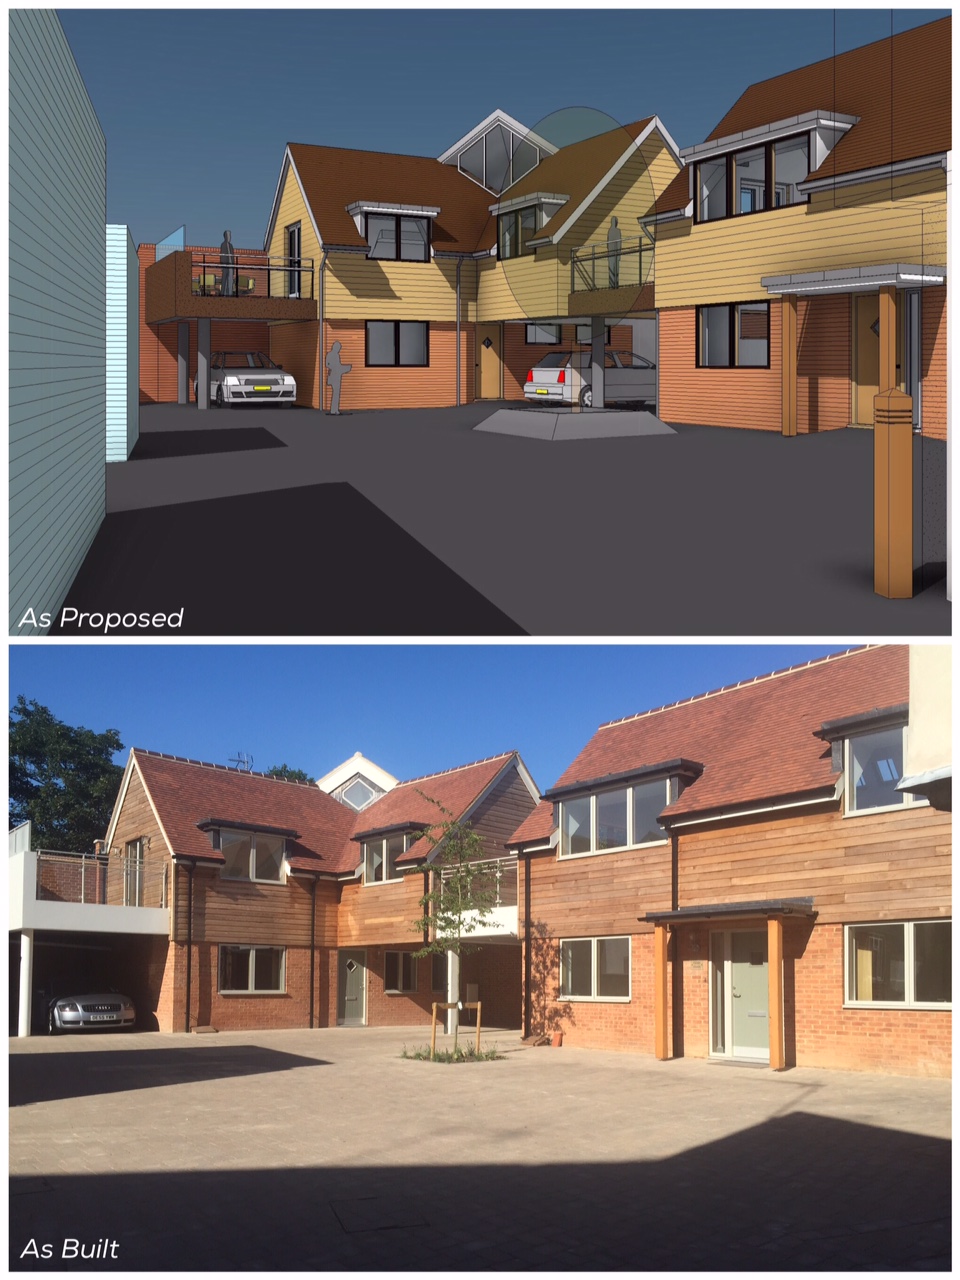
The courtyard houses presented a different challenge. On a tight urban site, conventional garden space simply wasn’t available. The solution: living accommodation at first floor, with generous terraces positioned above the parking — turning a constraint into an asset.
The material palette — brick, timber cladding, clay tile — was chosen to sit comfortably alongside the historic context without resorting to pastiche.
The result: six residential units on a site that was previously contributing nothing, delivered sensitively within a conservation area.
If you own or have identified a backland site, a redundant yard, or a building with development potential, we’d be glad to talk through the possibilities.