
Luxury Residential Development | Historic Park & Garden | Multiple Building Types | c. 2017
Job number confirmed 11 June 2026.
| Client | Rowan Homes / Court Homes |
| Location | Codicote, Hertfordshire |
| Planning Authority | North Hertfordshire District Council |
| Completed | c. 2017 onwards (Roundhouse partially complete) |
| Scope | Design refinement and full delivery — planning through to completion |
| Target Audience | Developers; discerning private buyers; landowners with historic estate settings |
An Estate Reborn
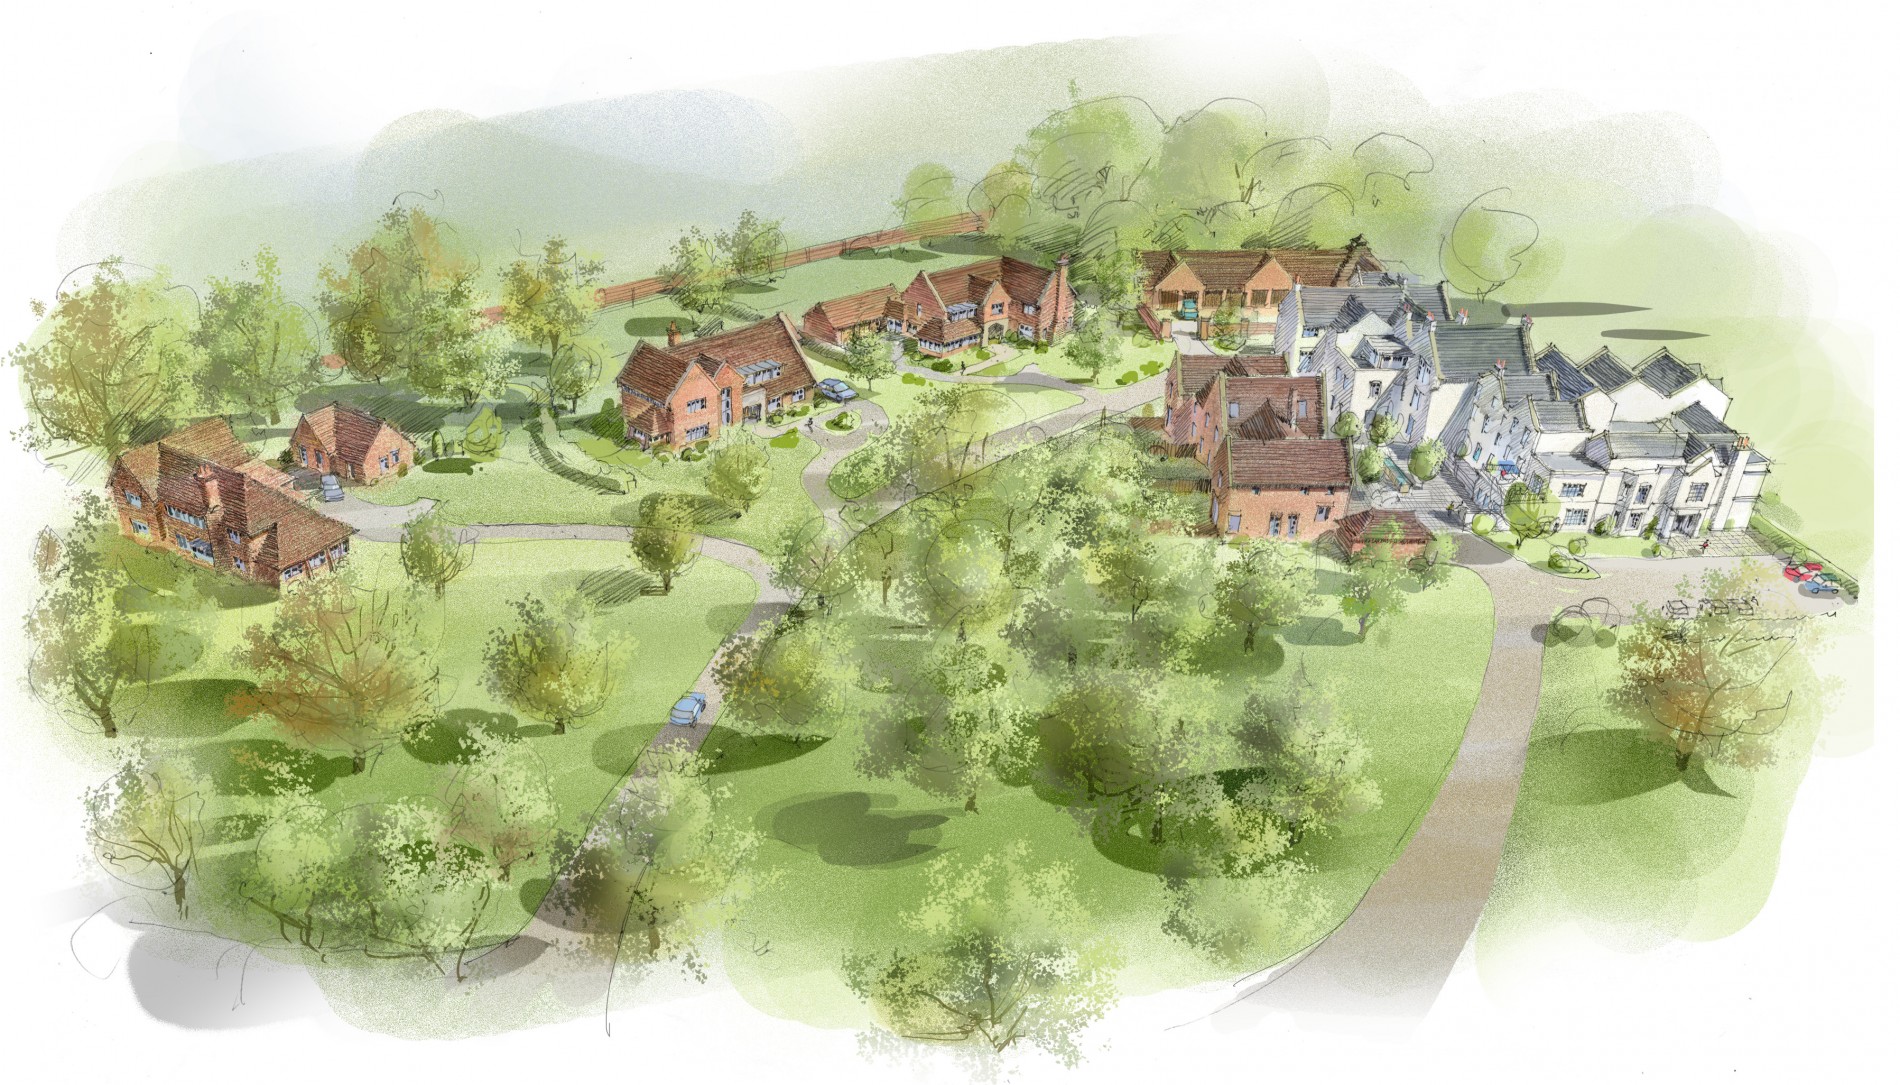
Node Park is a former country house set within registered historic grounds on the edge of the Hertfordshire village of Codicote. The estate had operated as a conference centre and wedding venue before coming forward for residential development. A planning permission already existed — but for houses that did little justice to the setting.
Rowan Homes and Court Homes appointed Pentangle Design to rethink the scheme and see it through to completion. The result is a development that responds carefully to the history and character of the site, whilst delivering a range of high-quality homes.
The Grounds and Their Significance
The grounds are a registered historic park and garden. Within the walled garden sits a Peach House designed by Joseph Paxton — one of a small number of surviving examples of his work at this scale. The garden walls themselves incorporate ‘Pelhamite’, a rare artificial stone associated with the Pelham family. Designing new residential accommodation into this setting required a thorough understanding of its significance and a clear position on how new buildings should relate to historic fabric.
A Range of Building Types
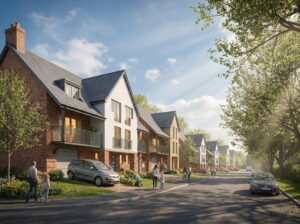
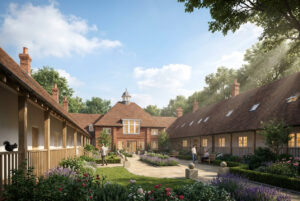
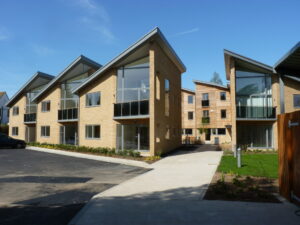
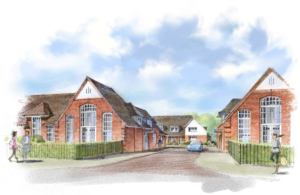
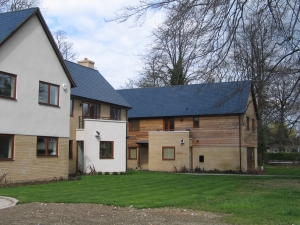
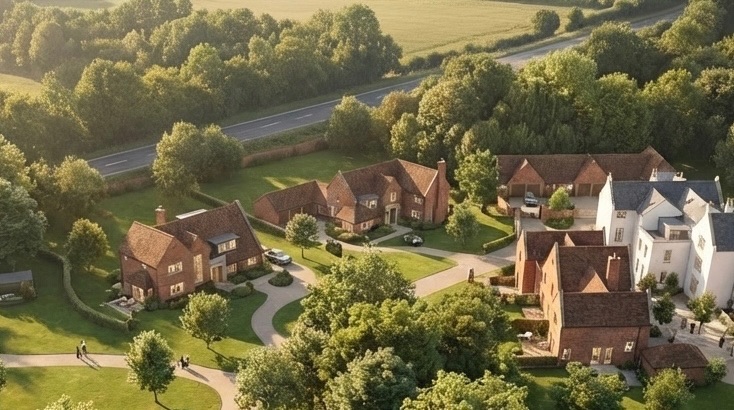
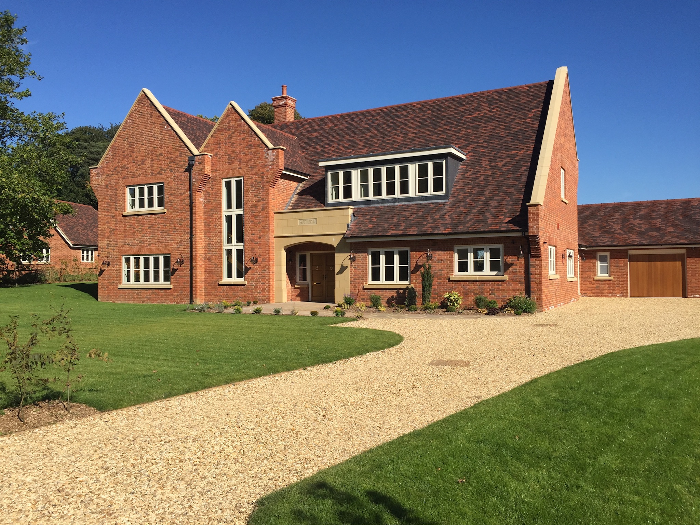
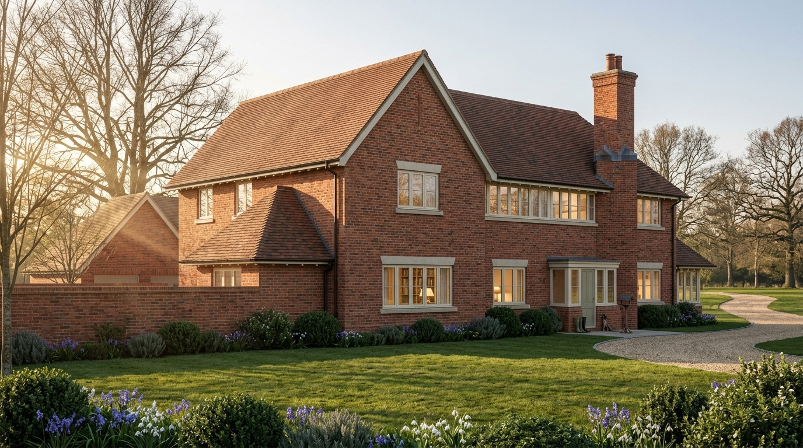
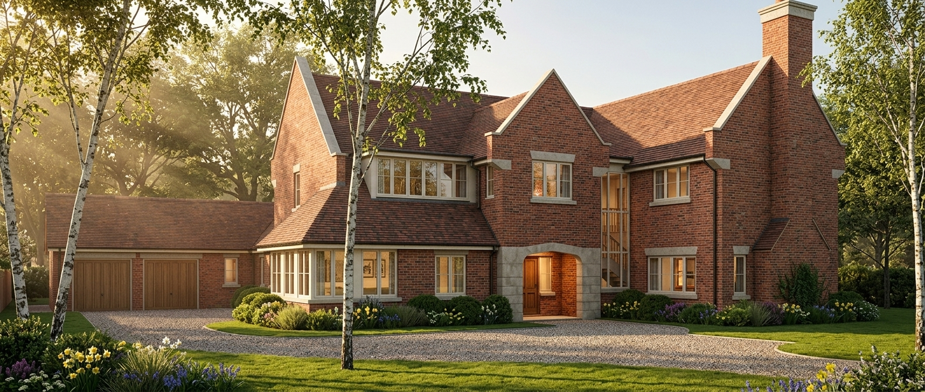
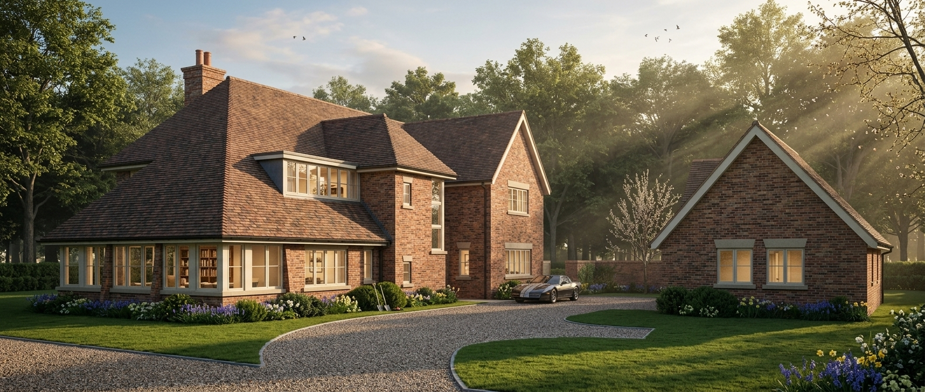
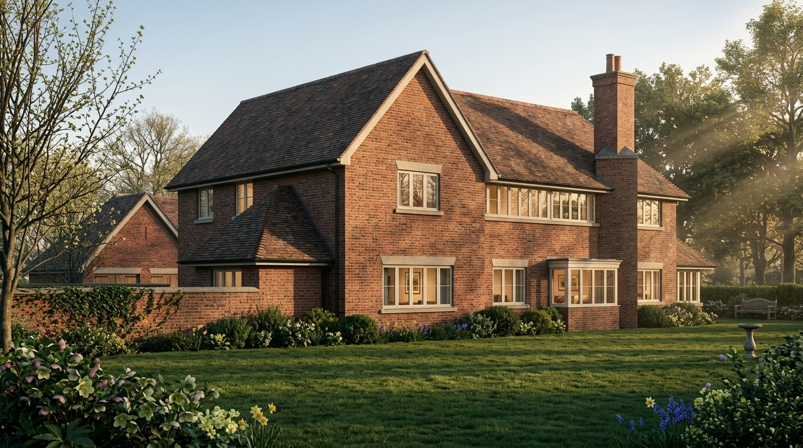
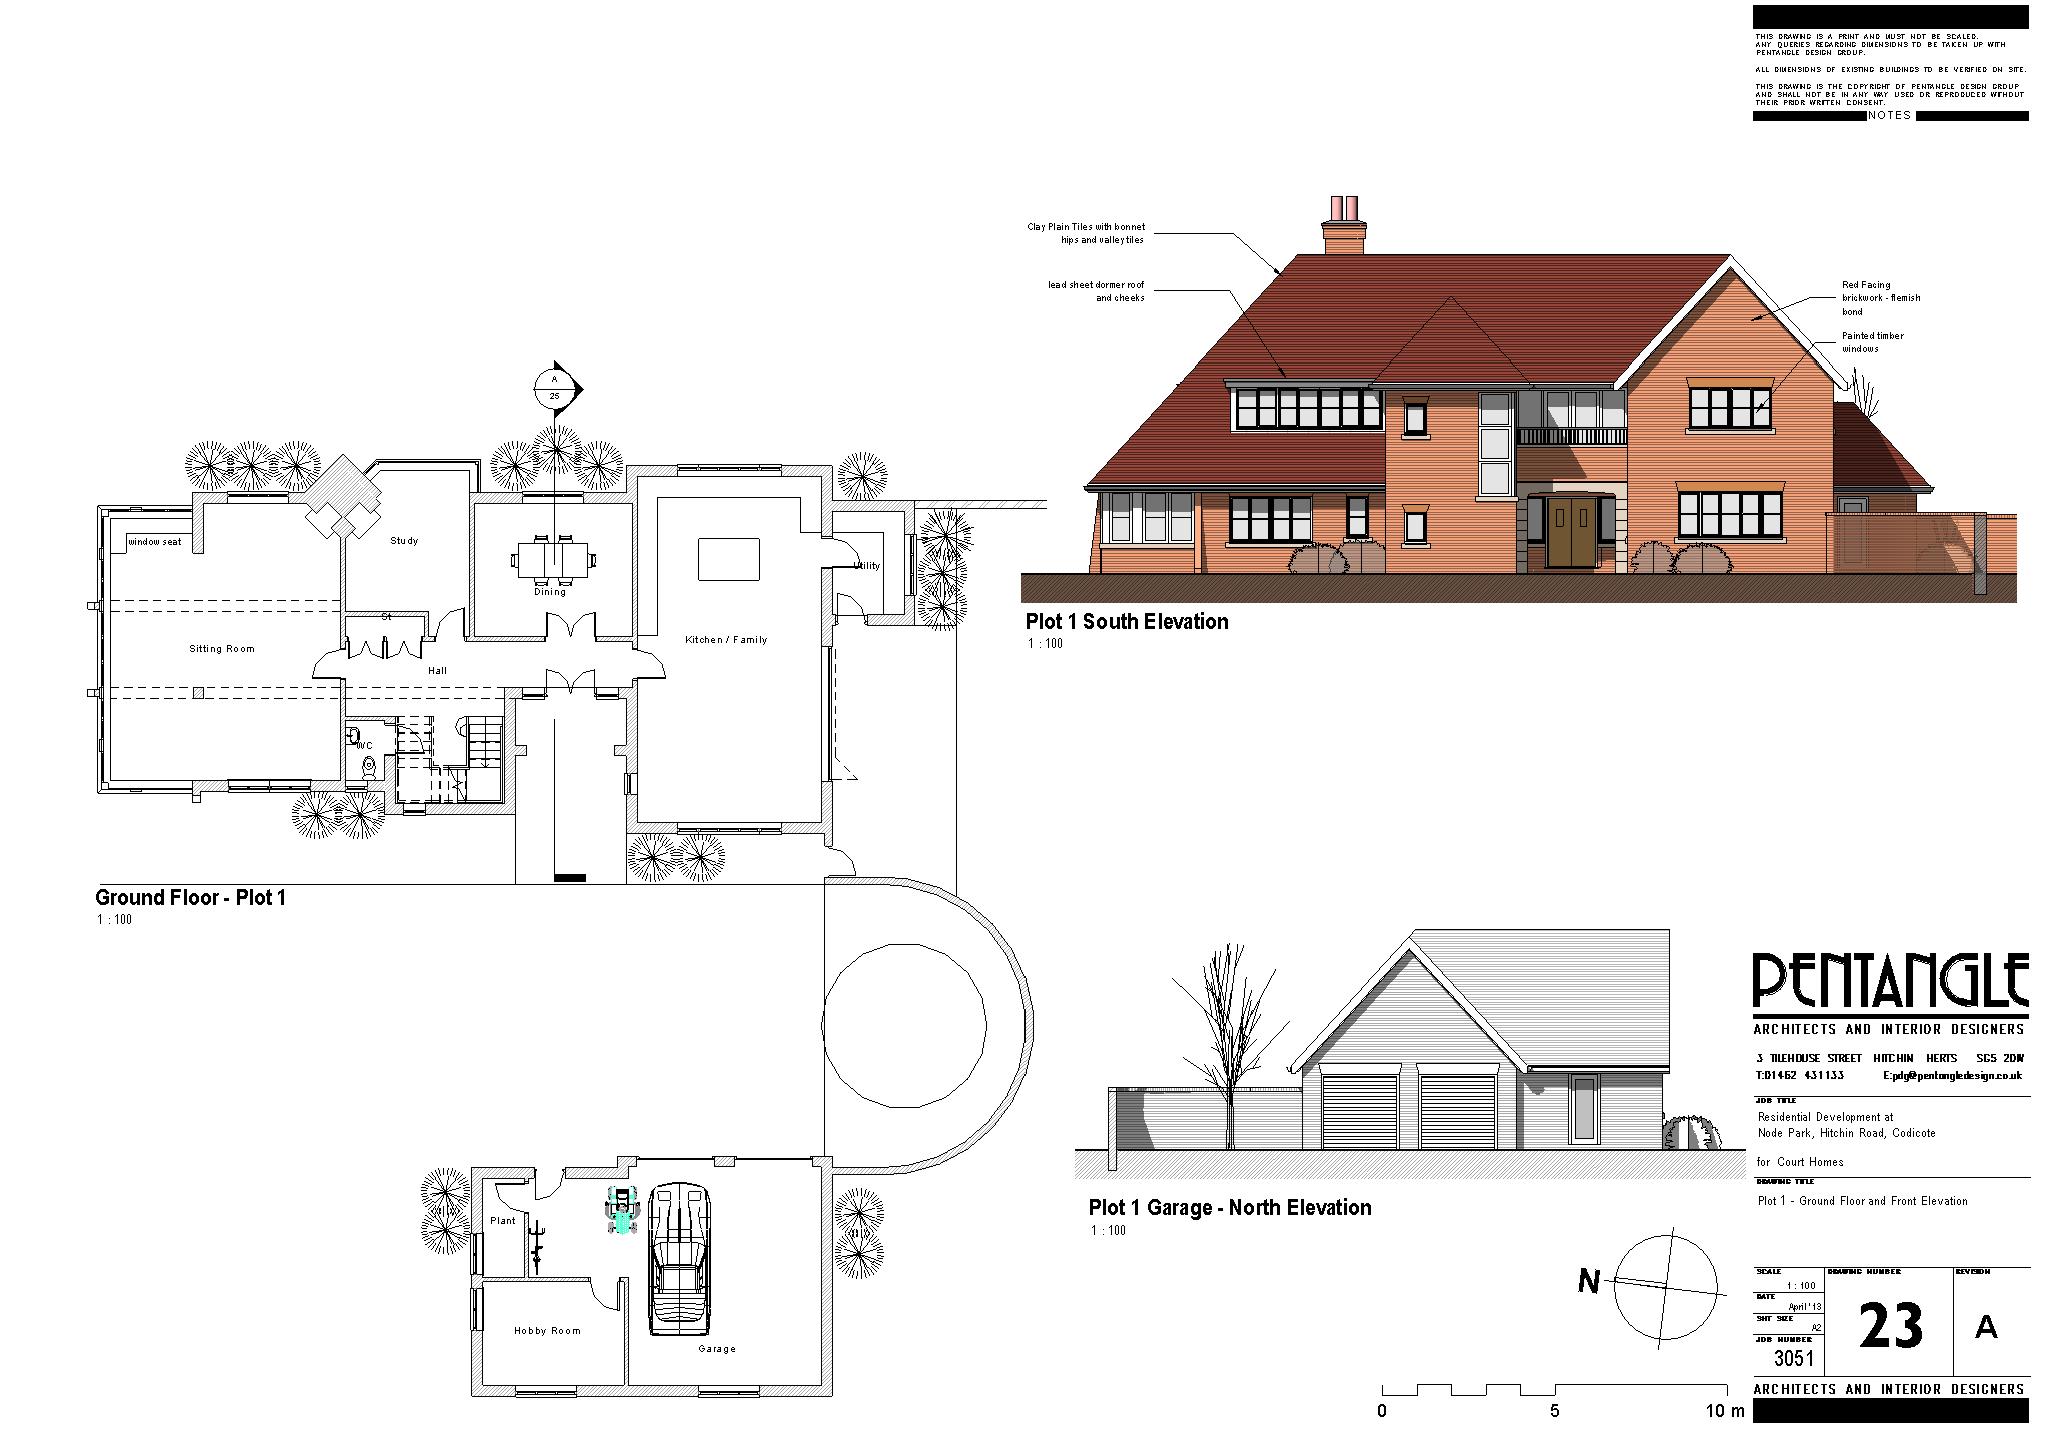
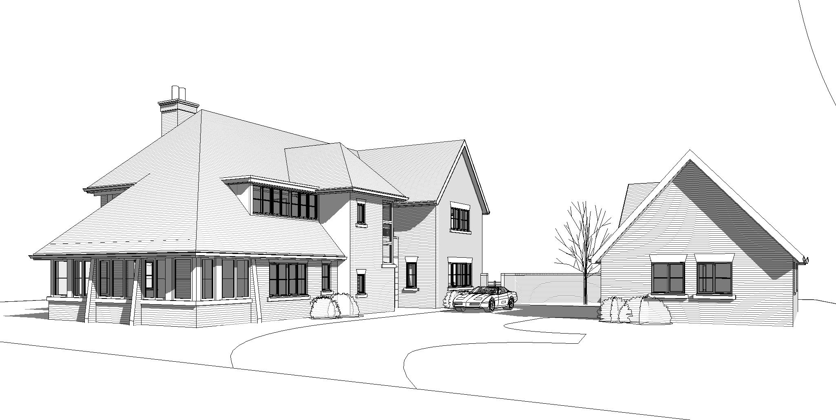
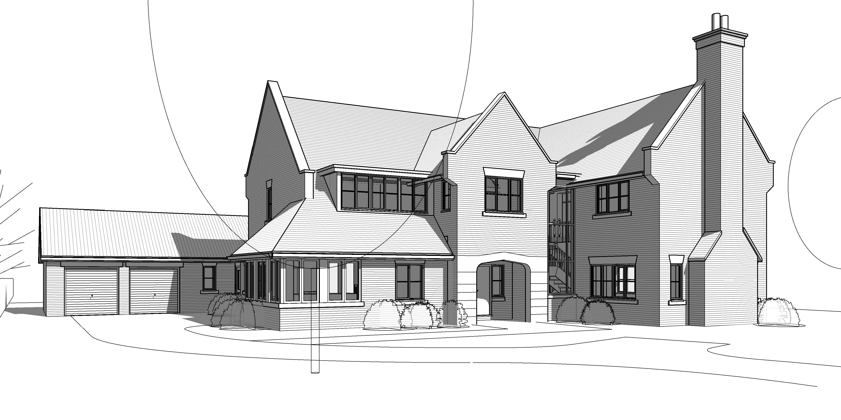
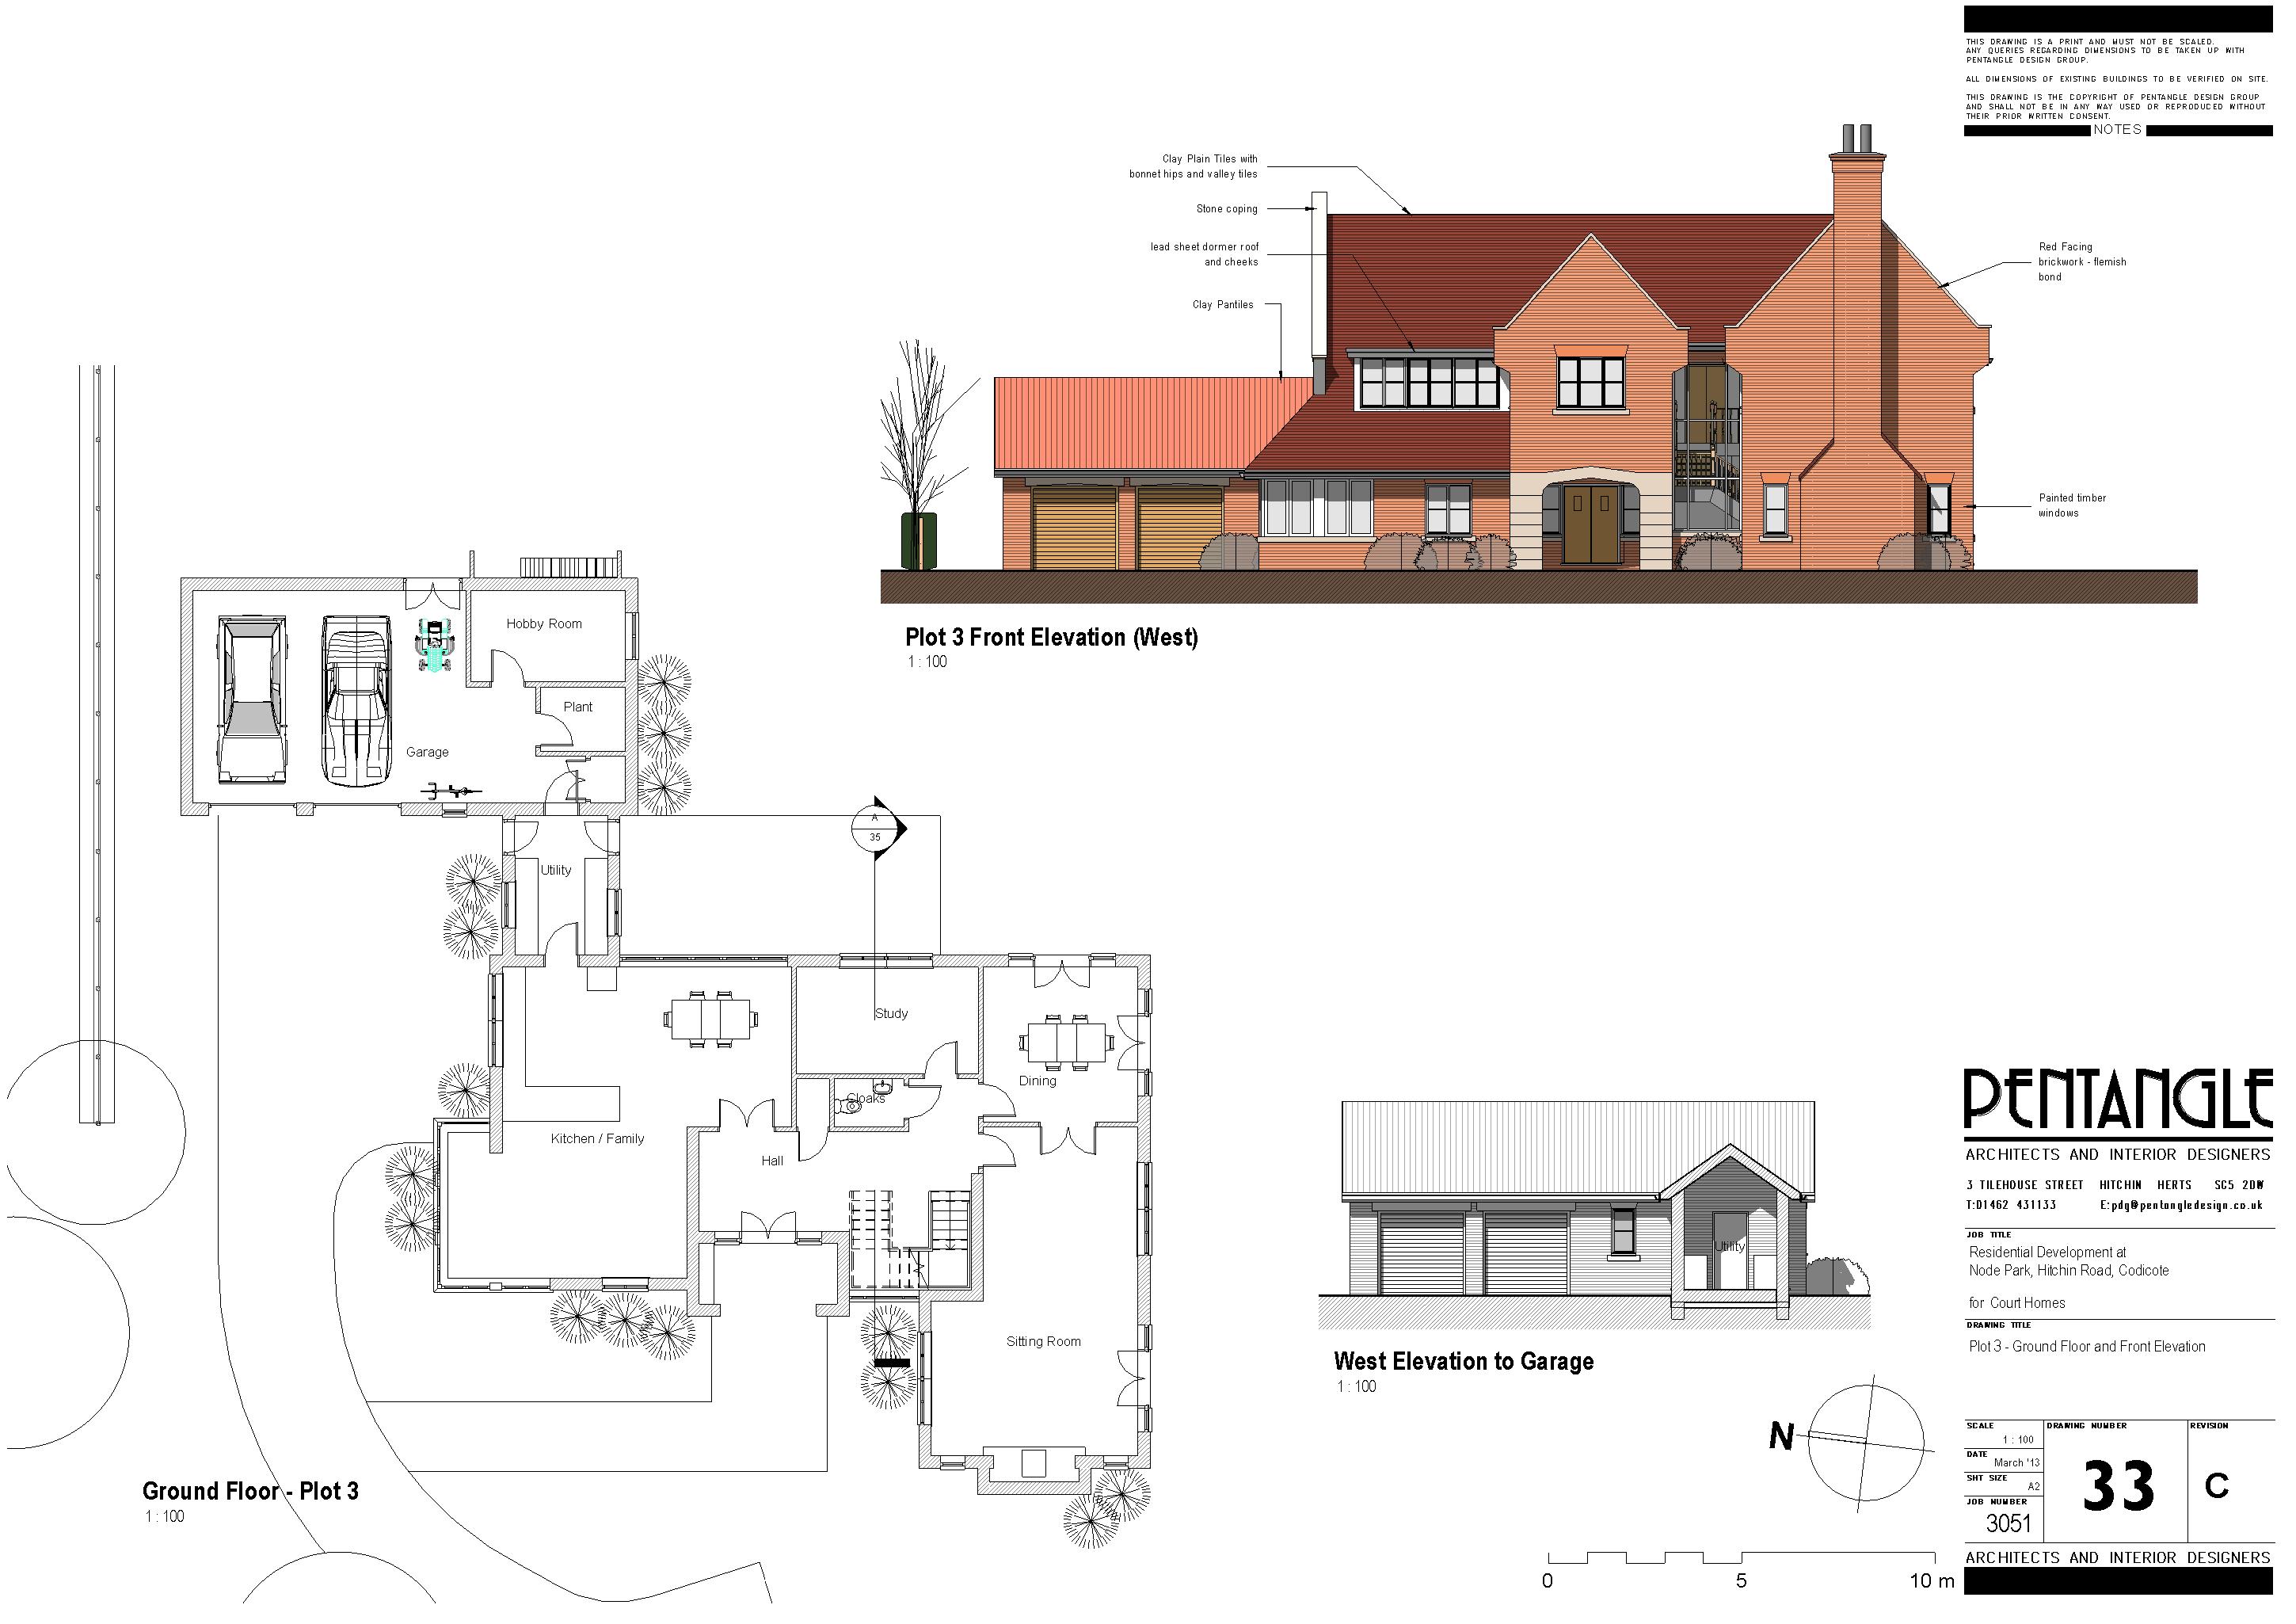
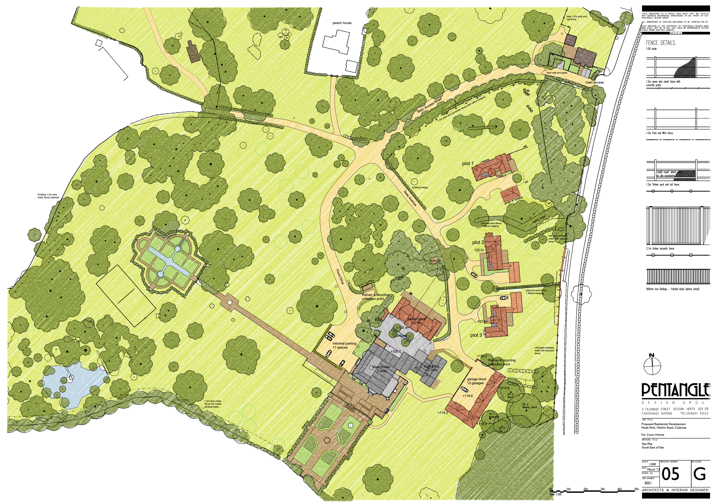
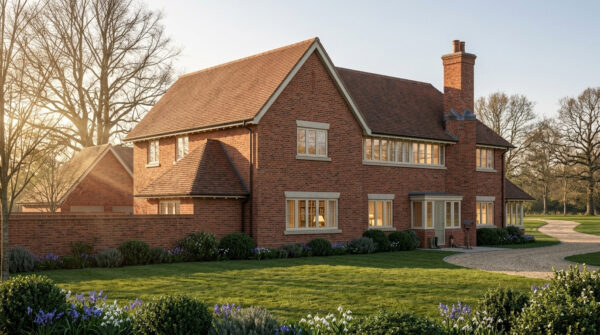
The scheme comprises five distinct elements. Seven luxury apartments were formed within the original country house — conversion work carried out with care for the building’s existing architectural quality. Three family homes were created in the converted stables building. Three new detached five-bedroom houses, designed in a contemporary Arts and Crafts language, were positioned in the grounds adjacent to the main house. The lodge at the site entrance was extended and refurbished.
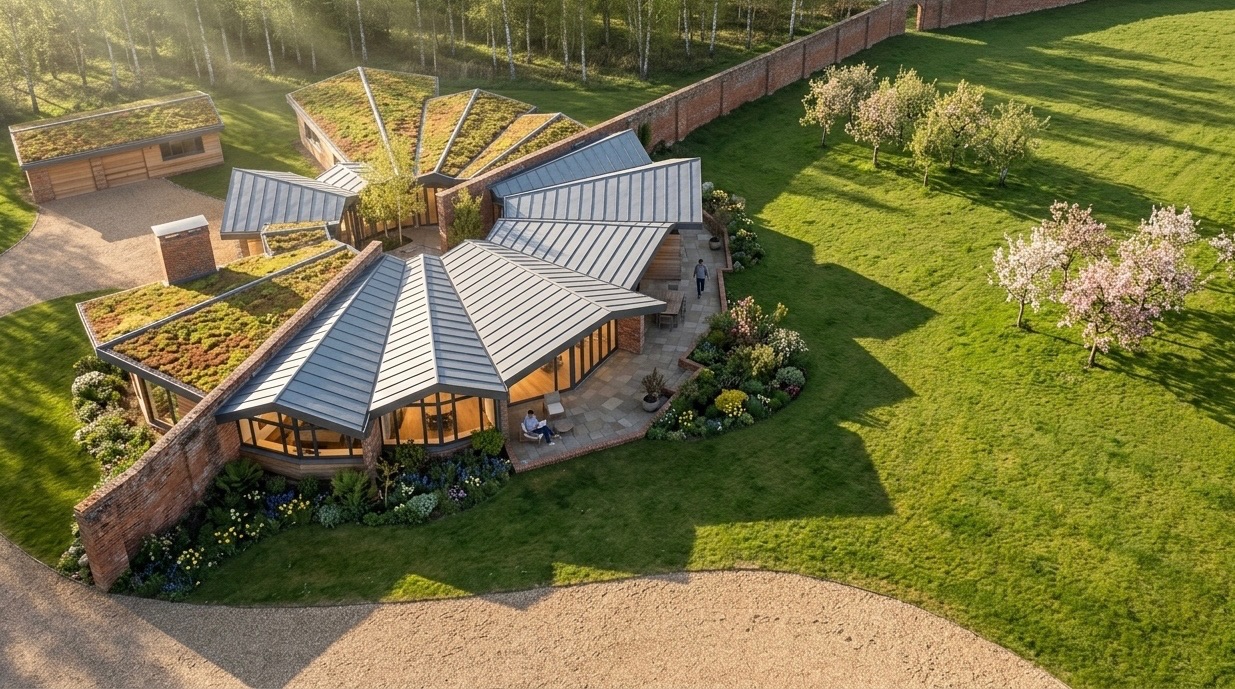
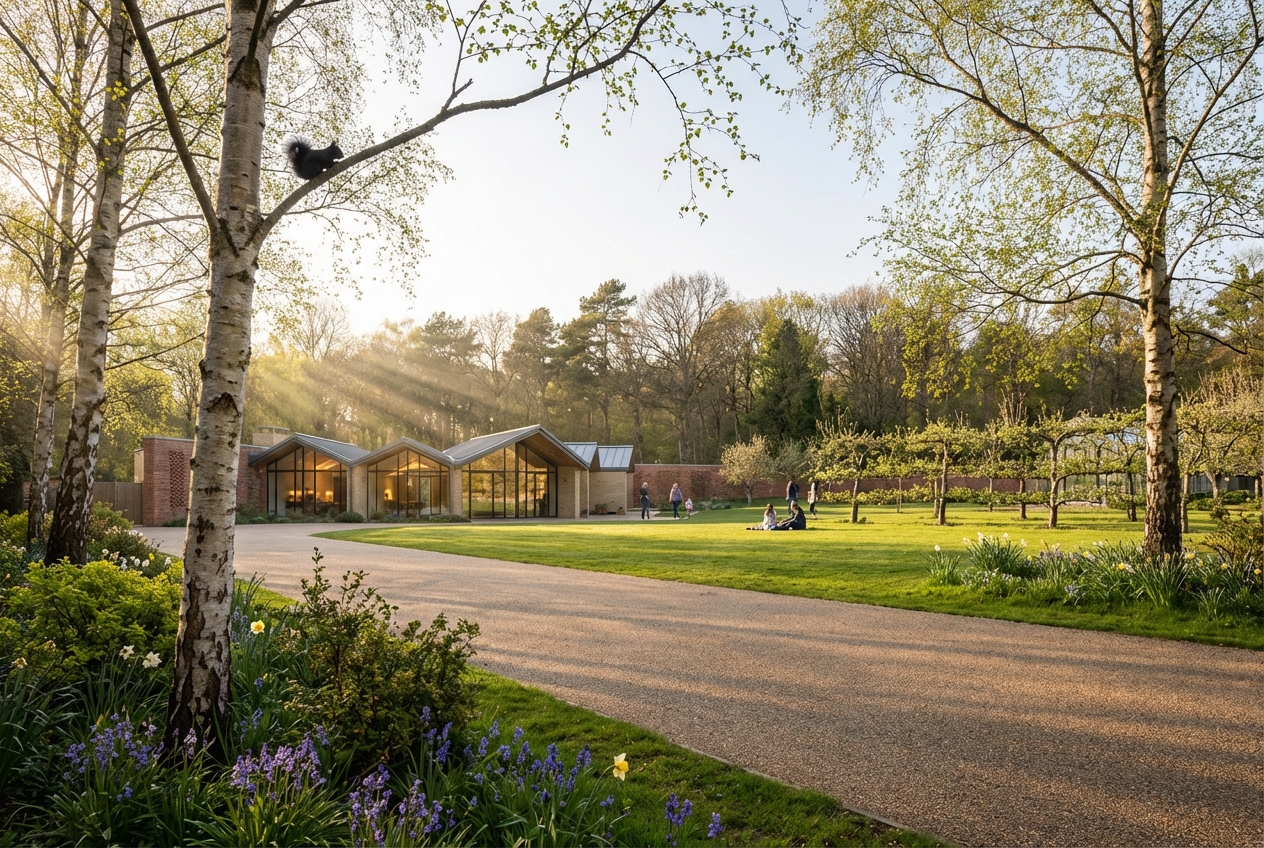
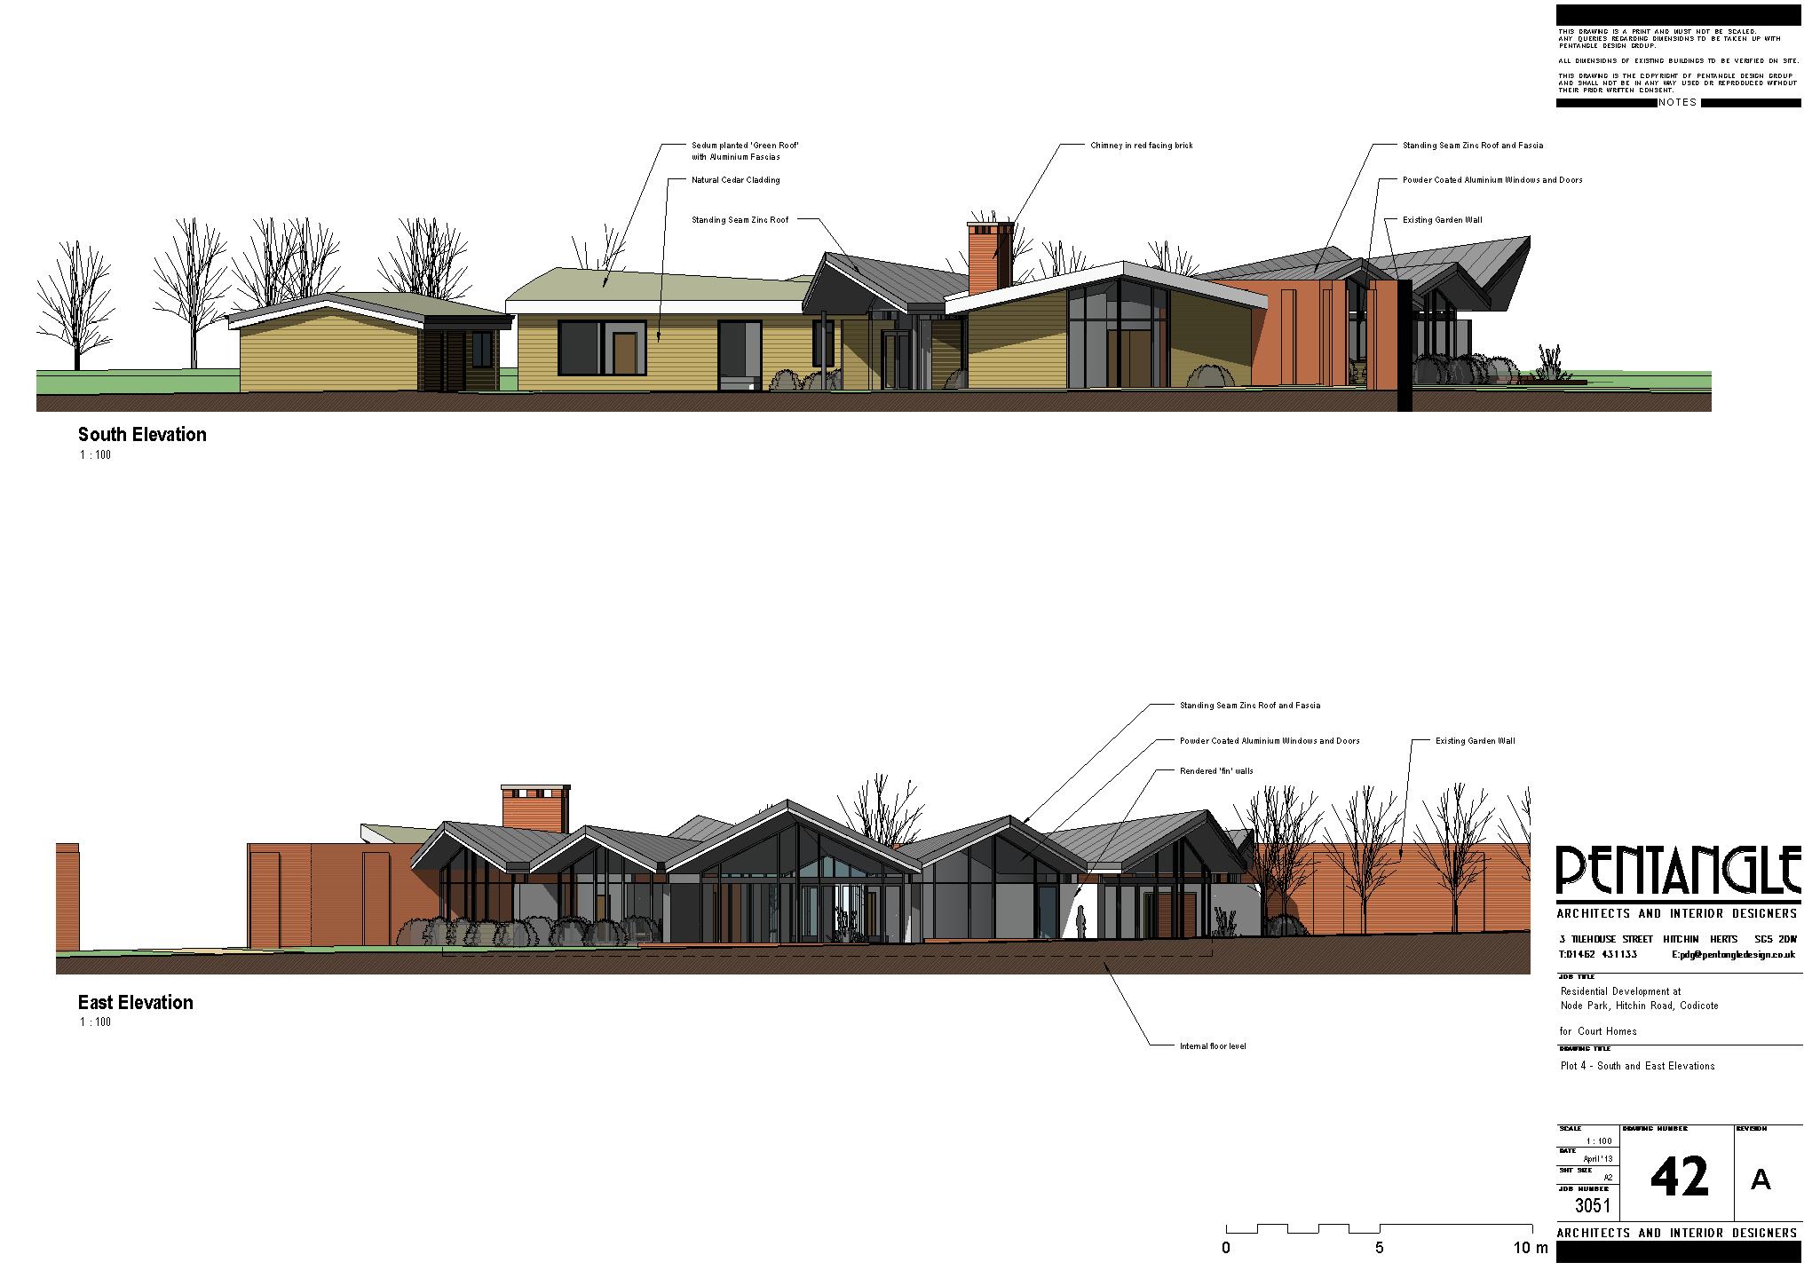
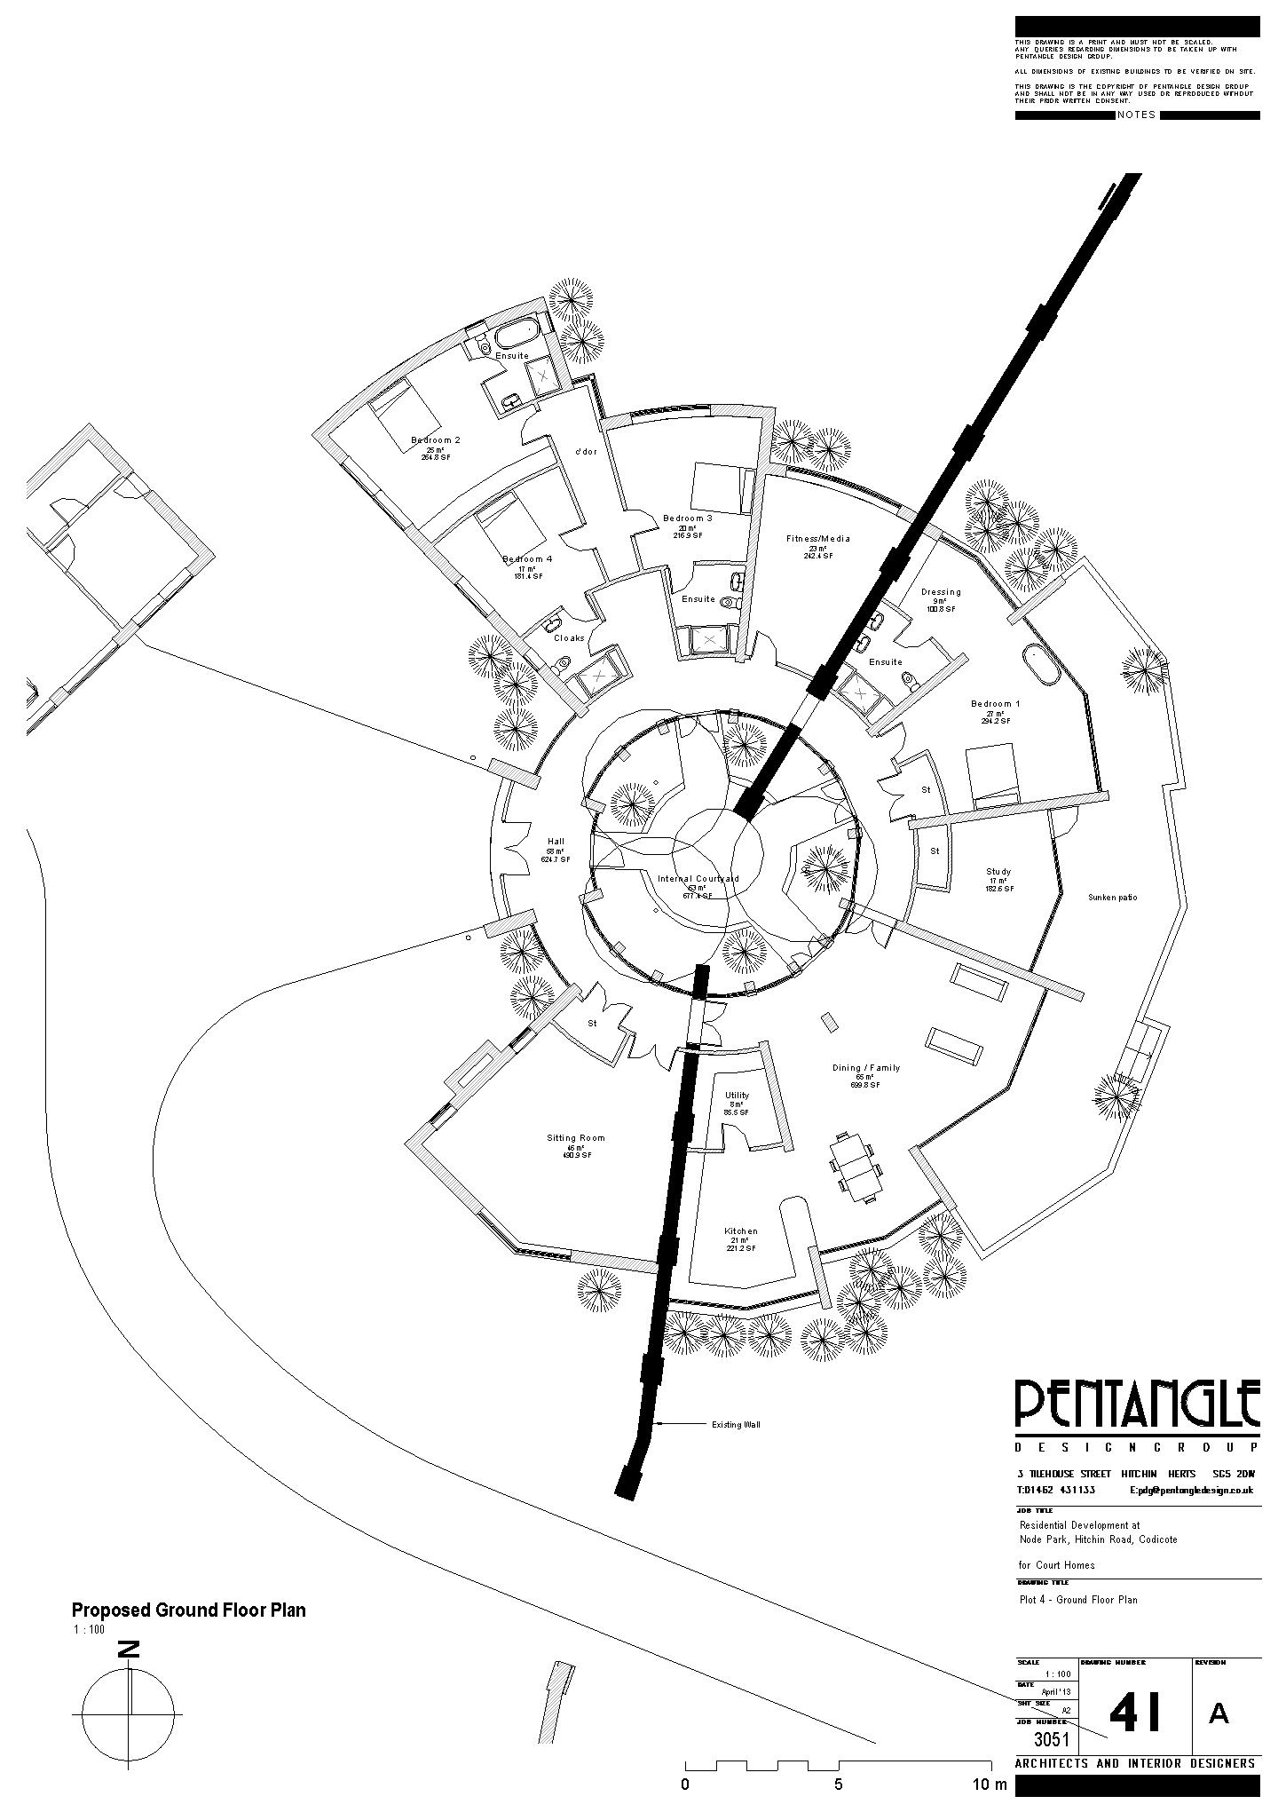
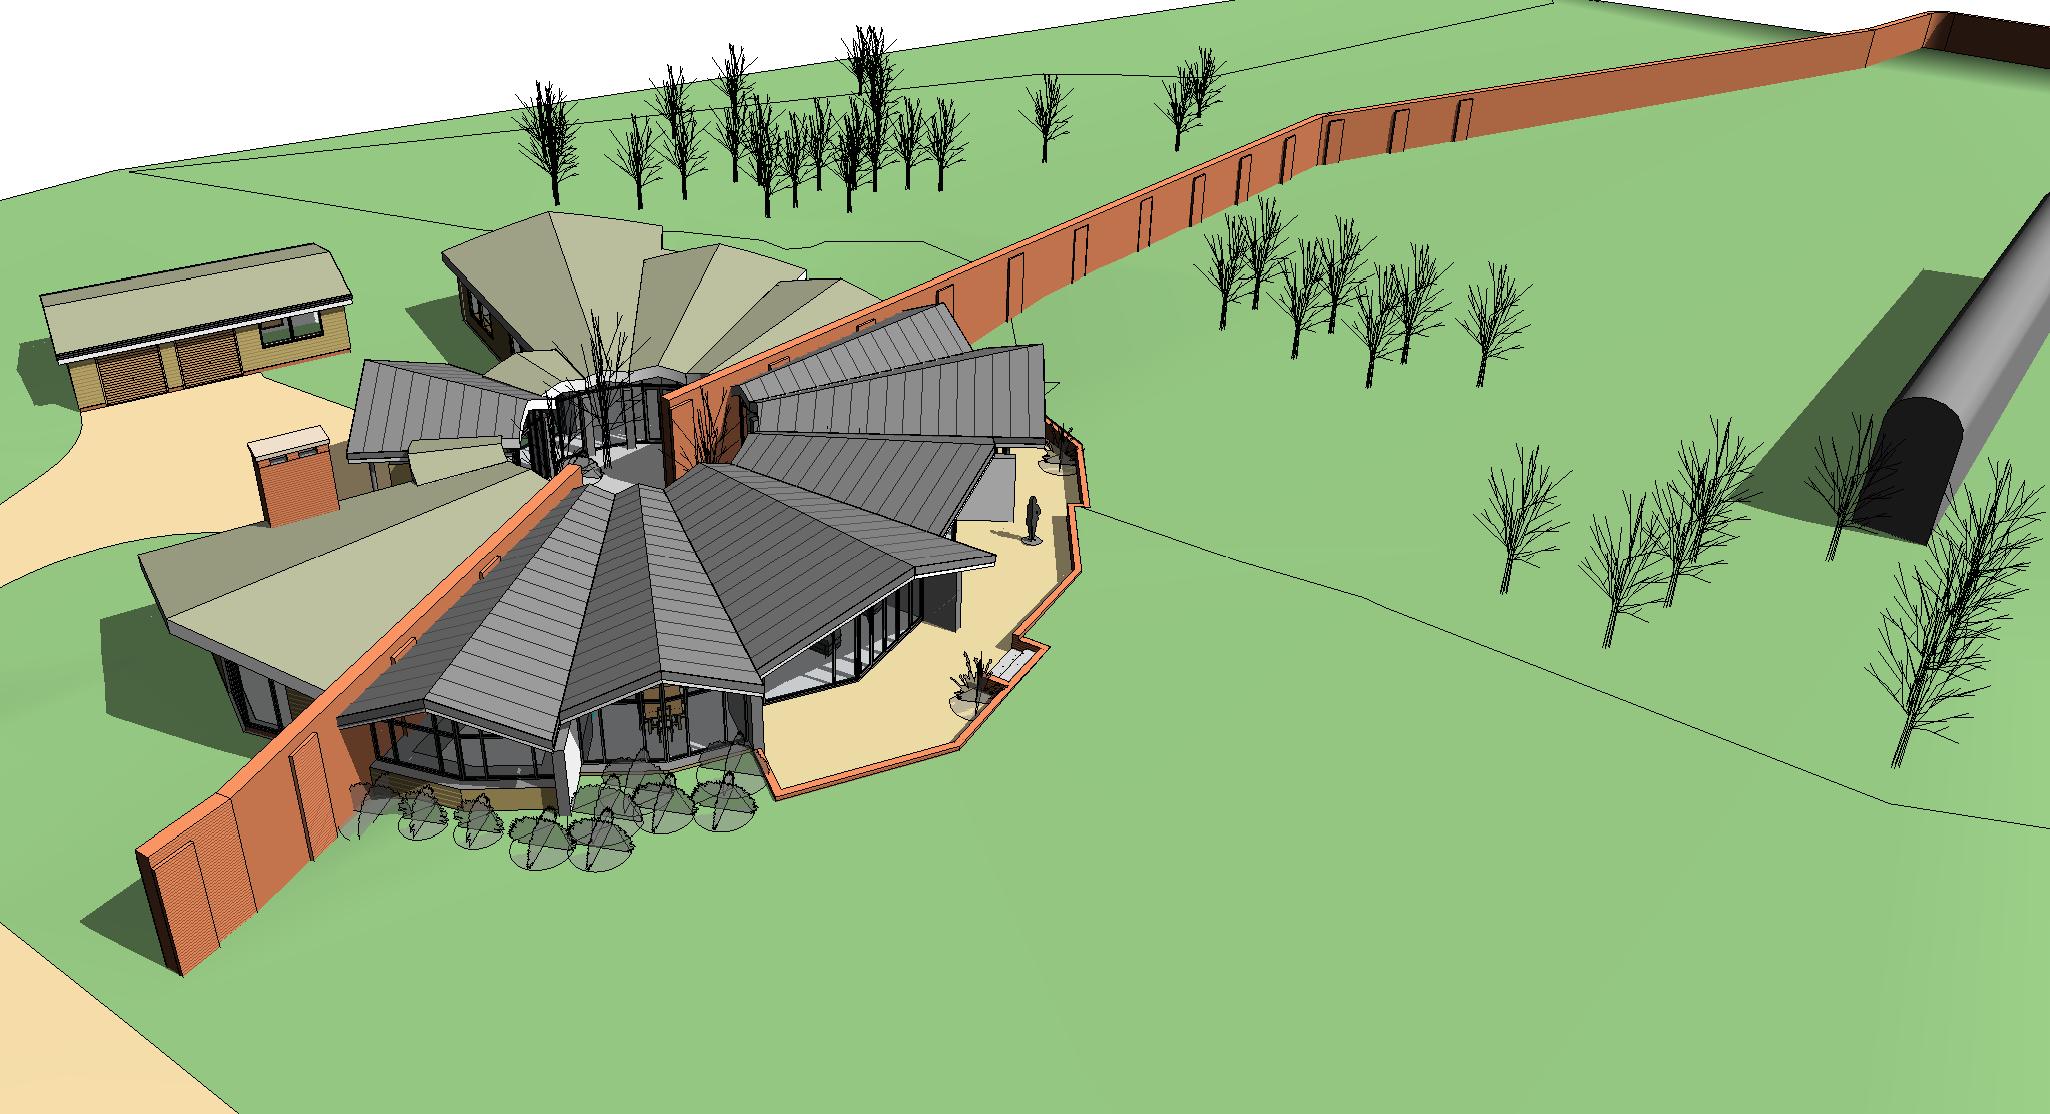
The most architecturally ambitious element is the Roundhouse — a new dwelling designed for the walled garden setting, bisecting the historic brick enclosure walls. The building is low-profile, with folded zinc roofs and sedum covering, full-height glazed gables, and a presence that responds to the Paxton Peach House rather than competing with it. The Roundhouse remains partially complete.
The Outcome
A complex, historically significant site has been brought back into active residential use, with new building types introduced in a way that acknowledges the estate’s character rather than overriding it. All images accompanying this case study are CGI visualisations produced post-completion.
If you have a complex historic site — registered park and garden, listed building, or estate setting — that requires both planning sensitivity and design ambition, we are experienced in exactly this territory.