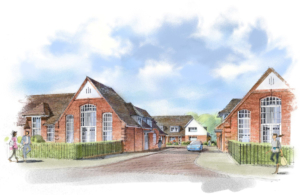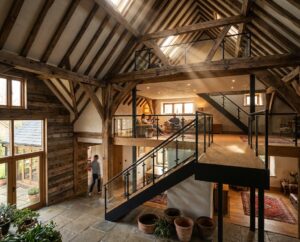


Two new dwellings for Mayfair Country Properties
A redundant modern agricultural barn on the rural fringes of Wyboston presented an opportunity that many landowners overlook. Working with Mayfair Country Properties, Pentangle Design secured planning permission through a Class Q prior approval — converting the existing structure into two substantial new homes — before following up with a full planning application to establish detached garages and a generous residential curtilage for both properties.
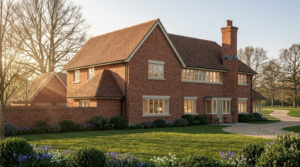
The result is a pair of dwellings that feel rooted in their rural setting without being pastiche. Weathered timber cladding and standing-seam zinc roofing reference the agricultural vernacular, while generous glazing and vaulted ceiling heights to key rooms bring in the open skies and countryside that make this kind of location so desirable.
What this project shows:
- Class Q prior approval as a practical first step for modern agricultural buildings
- A phased approach — securing the conversion first, then optimising the wider site
- Design that adds genuine value without compromising the rural character that makes the permission achievable
If you own or have inherited land with redundant farm buildings, this kind of project is worth exploring. The route to consent isn’t always straightforward, but getting the strategy right at the outset makes a significant difference.