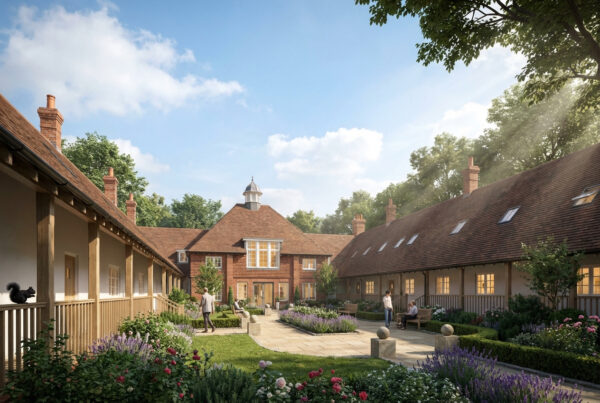
Principal Court (Norton School)

Letchworth

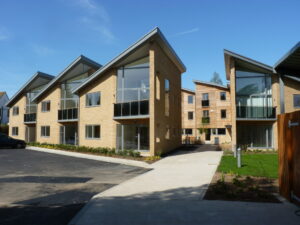
Residential Development of 57 dwellings in Hitchin on the site of former allotments near the town centre. The scheme comprised 20 flats and 37 houses and incorporated 14 ‘affordable’ units.

Residential Conversion & New Build | Former School Site | 23 Apartments + 10 Houses

ClientsHertfordshire County Council (planning); Miller Homes (delivery)
LocationPrincipal Court (formerly Norton School), Letchworth Garden City
Planning Granted2003
CompletedTo be confirmed
ScopeFull architectural services — planning through to completion
Target AudienceDevelopers; landowners with redundant institutional buildings

The Brief

Institutional sites present particular challenges: the buildings are often substantial, their settings open, and their planning history layered. The former Norton School in Letchworth Garden City was all of these. Hertfordshire County Council appointed Pentangle Design to prepare the scheme that would unlock the site’s residential potential whilst respecting the character of the original building.

The Approach

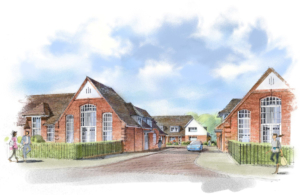
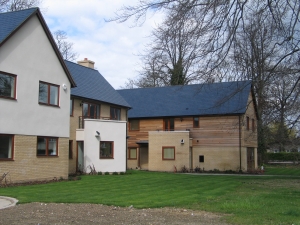
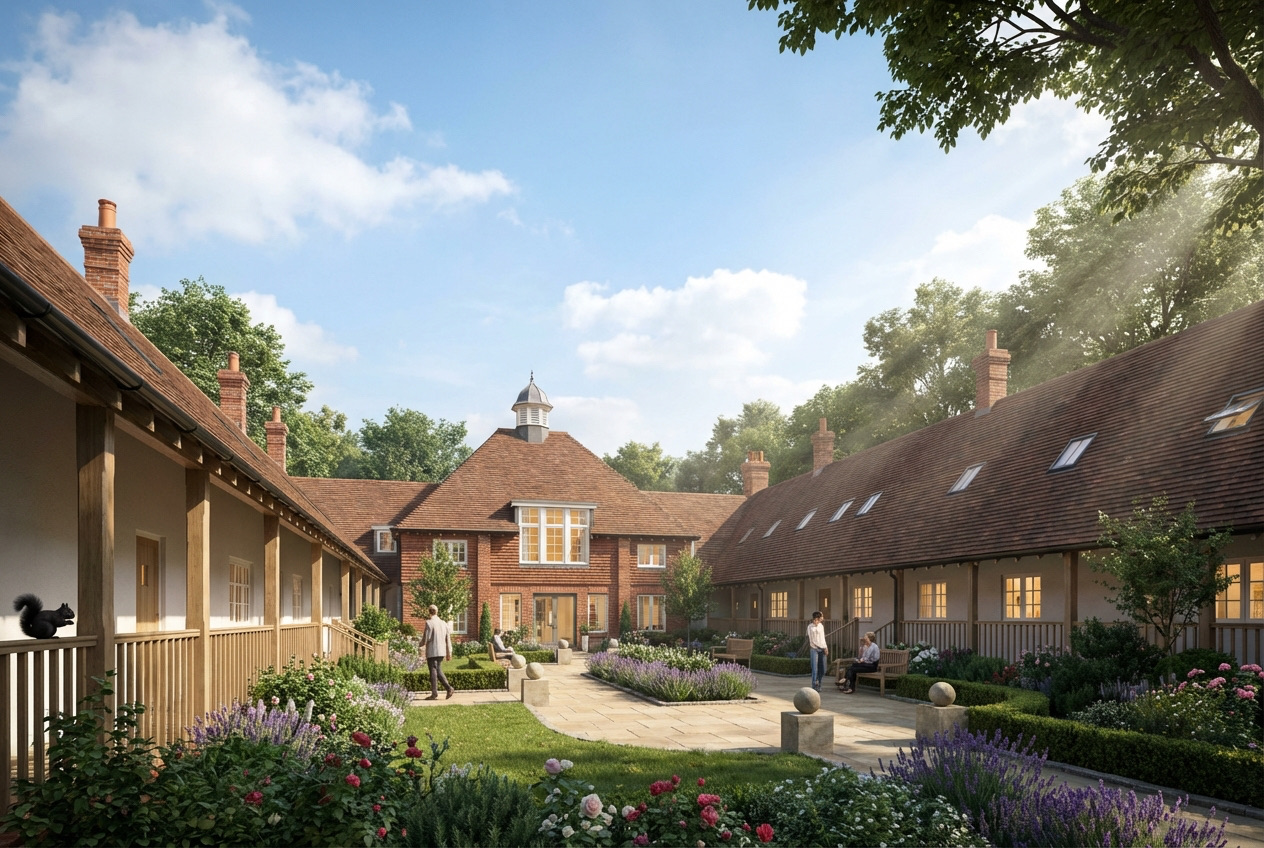
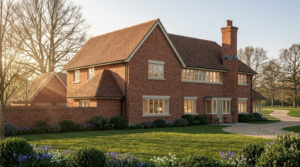
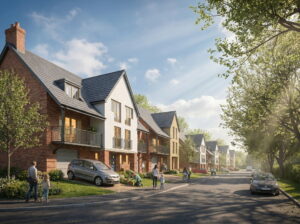
The primary school building — a handsome inter-war structure — was retained and subdivided into 23 apartments, with the conversion carefully managed to preserve the building’s architectural quality internally and externally. Ten new houses were designed for the surrounding grounds, drawing on Letchworth’s Arts and Crafts heritage in their material palette and detailing. The former playing field was preserved as shared communal open space for residents.

Pentangle’s involvement extended beyond the planning stage: following the grant of consent in 2003, we continued working with delivery client Miller Homes, carrying the design through to completion on site — an unusual continuity that helps ensure that what is built reflects what was approved.

The Outcome

A formerly underused county council site became a well-resolved residential scheme of 33 homes, giving a significant historic building a long-term future and adding good-quality housing to a town with strong design expectations.

We work regularly with public sector landowners seeking to realise the value of redundant sites. If you have a building or land with potential, we can help you find the right approach.
Gallery

Related Projects

Barn Conversion

Two new dwellings for Mayfair Country Properties A redundant modern agricultural barn on the rural fringes of Wyboston presented an opportunity that many landowners overlook.

Read More »

Node Park

Luxury Residential Development | Historic Park & Garden | Multiple Building Types | c. 2017 Job number confirmed 11 June 2026. Client Rowan Homes /

Read More »

St Andrews Place

Residential Development | 51 Dwellings | Hillside Infill Site Client Leach Homes Location St Andrews Place, Hitchin, Hertfordshire Planning Granted 2003 Completed 2006 Scope Full

Read More »

Queen Edith’s Way

Residential Development | 8 Apartments + 6 Townhouses | Suburban Infill | Cambridgeshire Client Wheatley Homes Location 21–21A Queen Edith’s Way, Cambridge Planning Authority Cambridge

Read More »

Westbury School

School Conversion & New Build | Planning Only | 39 Homes | Hertfordshire County Council Client Hertfordshire County Council Location West View, Letchworth Garden City

Read More »

Country Oaks

Residential Development | 10 Family Homes | Conservation Area | Cambridgeshire Client Leach Homes Location Great Shelford, Cambridgeshire Planning Authority South Cambridgeshire District Council Completed

Read More »

Two-Storey Side Extension

Private client — two-storey side extension and internal alterations, led by Jon Read

Before the work, our home simply wasn’t working for the way our family lives. We were short on space, the layout didn’t flow, and we were forever juggling between rooms that never quite did what we needed — nowhere for the children to play, nowhere to entertain properly, and no way to have both sociable open space and somewhere quiet to retreat to.

Jon designed a two-storey side extension, with internal alterations, that solved all of this. He added two bedrooms, each with an en suite, a playroom for the children, and a large open-plan kitchen and dining area for entertaining — all while preserving a separate, private living room. The design struck exactly the right balance between sociable, open living and quieter private space. Now we can host with ease, the children have their own space to play, and we can still close a door and enjoy some peace when we want it.

What stood out most was how well Jon kept the project on track. He was attentive throughout and it was exceptionally well managed from start to finish. At no point did we pay more than had already been budgeted, so we were never exposed to unexpected costs. His recommendations for builders were excellent, and he was full of design ideas yet always genuinely open to our input — a rare combination of expertise and good listening.

A year on, the space is a joy to live in. It has transformed how our family lives day to day and feels as though it was always meant to be part of the house. We wouldn’t hesitate to recommend Jon and the Pentangle team to anyone considering an extension.

Highbury Road Extension, Hitchin

Private client — single-storey rear extension

Pentangle Design created original, creative designs, solving problems in practical ways. They were great to work with — listening and constructively taking on board feedback to produce a final design everyone was pleased with.

New Home, Hitchin — Mr & Mrs Johnson

Private client — new-build home, led by Jon Read

We worked with Jon and the team at Pentangle on the design and build of our new home in Hitchin, and the experience was excellent. They were consistently responsive, listened carefully to our requirements, and brought thoughtful, creative ideas to the project. The result is a home we absolutely love. We’re very happy to recommend Pentangle.

New House, Wymondley Road, Hitchin

Private client — new-build family home, led by Jon Read

We presented Jon with the daunting task of helping us realise our dream home without breaking the bank — starting with the question of whether to extend and remodel or start from scratch. He helped us work through that decision, took our brief, and came back quickly with strong workable designs. We iterated, as you do, but Jon turned things around promptly, was always happy to adapt, and gave us clear advice on planning and regulation throughout. By the time we got to build, the design felt tight, and that was invaluable.

From the tender process through to completion, the project was managed with real professionalism — rigorous on the detail, straightforward in communication, and steady when decisions needed to be made. Jon handled the contract administration and trades management expertly, and was always honest with us about how best to approach things rather than just telling us what we wanted to hear. When challenges came up, as they always do, they were met with pace and a focus on finding solutions.

The result: on time, on budget, and exactly what we’d hoped for. We lose count of the compliments we receive. More than that, we live in it every day and it works beautifully for our busy family life — the layout, the space, the characterful features, all of it. We wouldn’t hesitate to recommend Pentangle to anyone taking on a project of this scale.

24 Helena Road

Private client — rear extension and loft conversion, designed by Gareth Leech

As first-time house renovators, Gareth and the team at Pentangle Design couldn’t have made the process easier. We were incredibly impressed by the designs and options they presented, which completely surpassed the simple rear extension and loft conversion we had originally envisaged.

Gareth worked closely with our builder throughout the project and was a huge source of support in bringing the design to life. His involvement helped navigate any difficult discussions and kept the project moving forward smoothly.

We asked Gareth to create our forever home and, seven years later, that’s exactly what we still have. We couldn’t be happier with the result and couldn’t recommend Gareth and the team at Pentangle Design more highly.

 Rockleigh Cottage

Private client — new-build house, designed by Gareth Leech

“Pentangle: the perfect fit

We chose Pentangle to be our architects after appraising a number of other firms. We were impressed with photographs of a particular house, which looked very much like what we had in mind. Gareth Leech from Pentangle chimed with us from the first. He designed a fabulous house which we instantly loved. It had the touches of the arts and crafts movement we wanted. Gareth guided us through some challenges in the planning process, then he advised us on a number of builders he had worked with previously. He maintained a strong relationship throughout with the builder and gave us expert advice at every stage, so that we felt confident at the payment points. The build was completed in under 12 months, which felt like some kind of record, and we thank the day that we chose Pentangle. The house has had many complimentary comments from friends, neighbours and passers by and we love every aspect of it. We can highly recommend Pentangle. Thank you Gareth.”