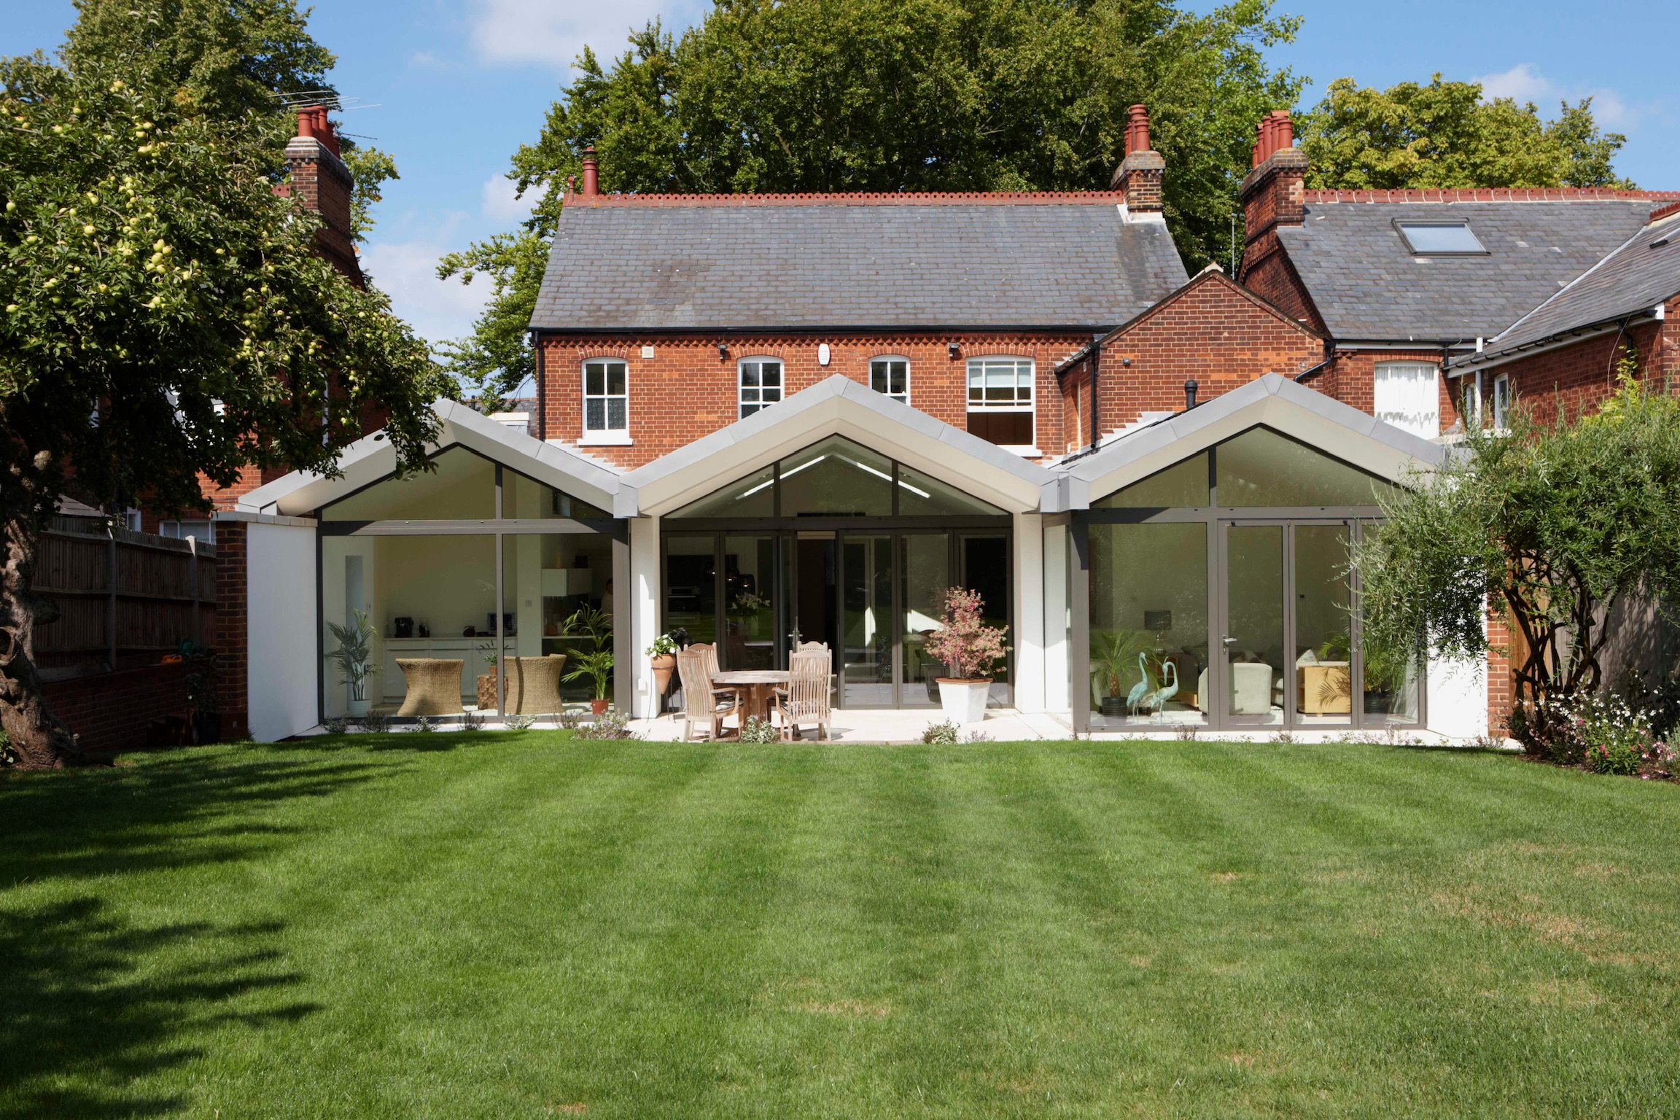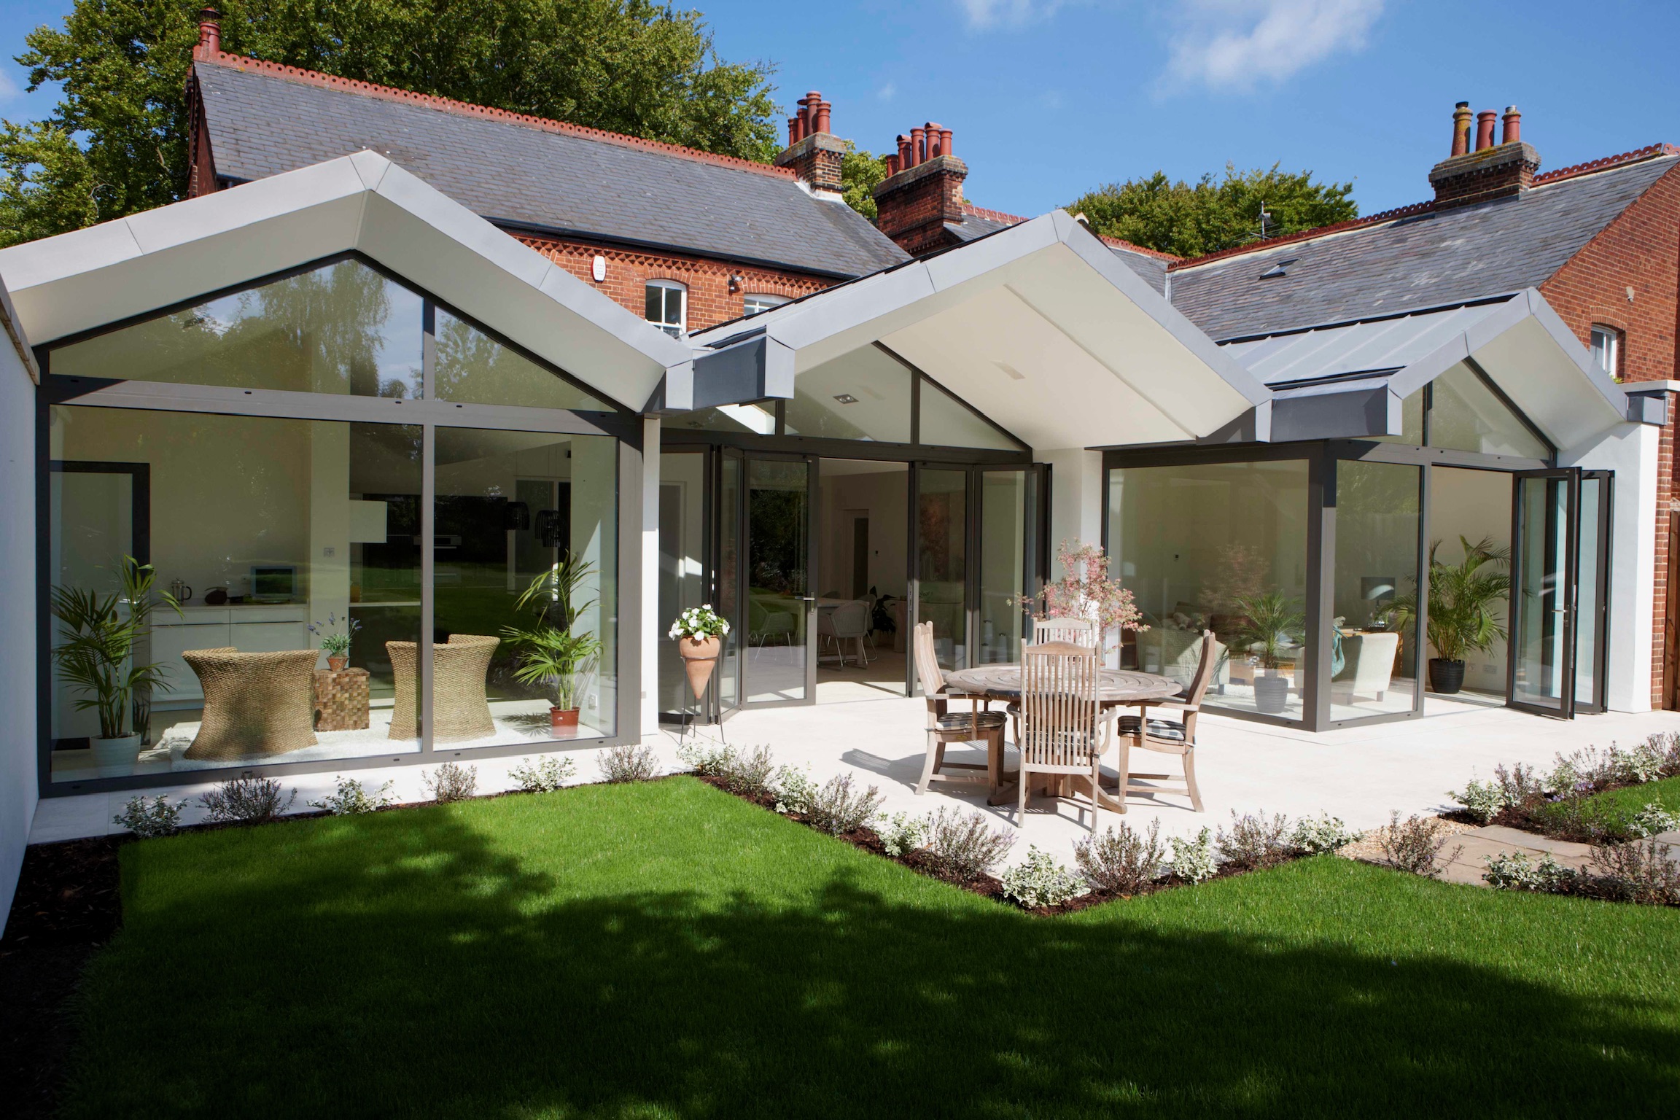

Zinc-clad extension to a Victorian semi-detached villa — completed c.2017
Victorian semis are full of character — but they can be frustratingly short on space. For this Hitchin family, the brief was clear: a proper master bedroom suite and generous living space with a real connection to the garden.
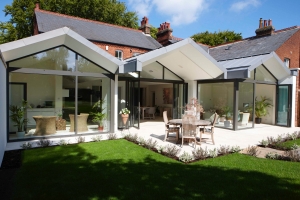
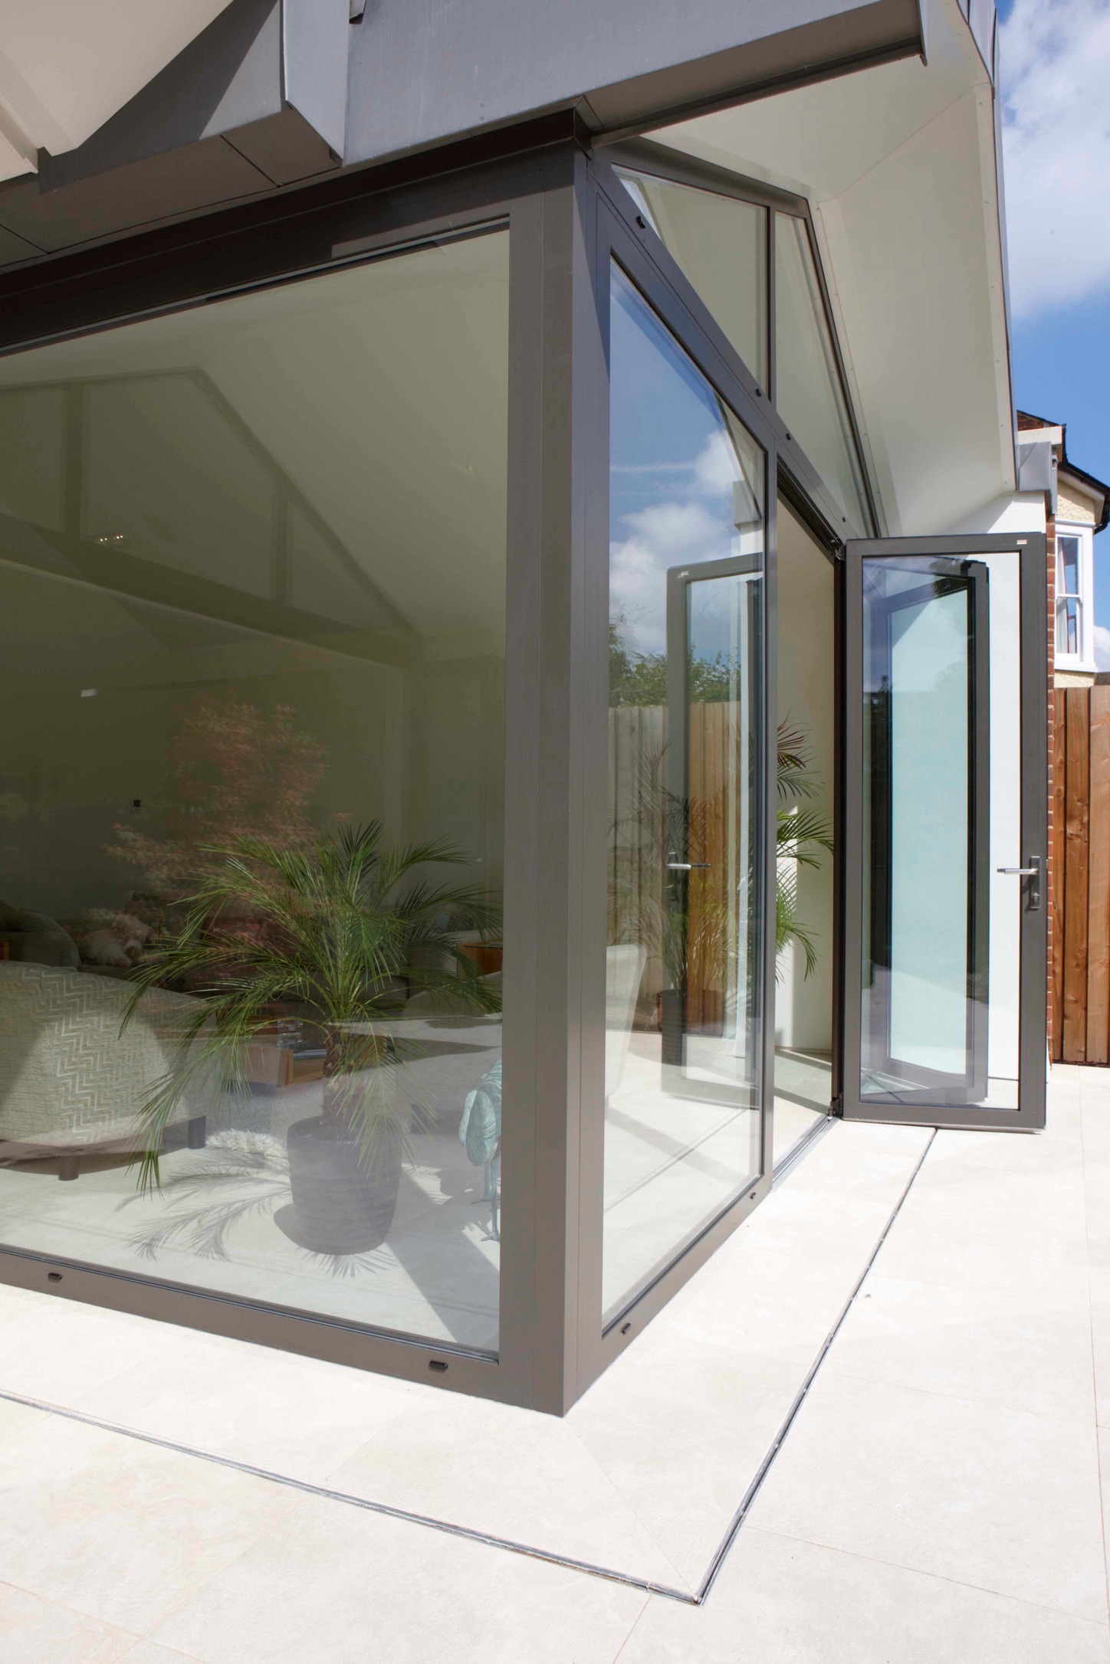
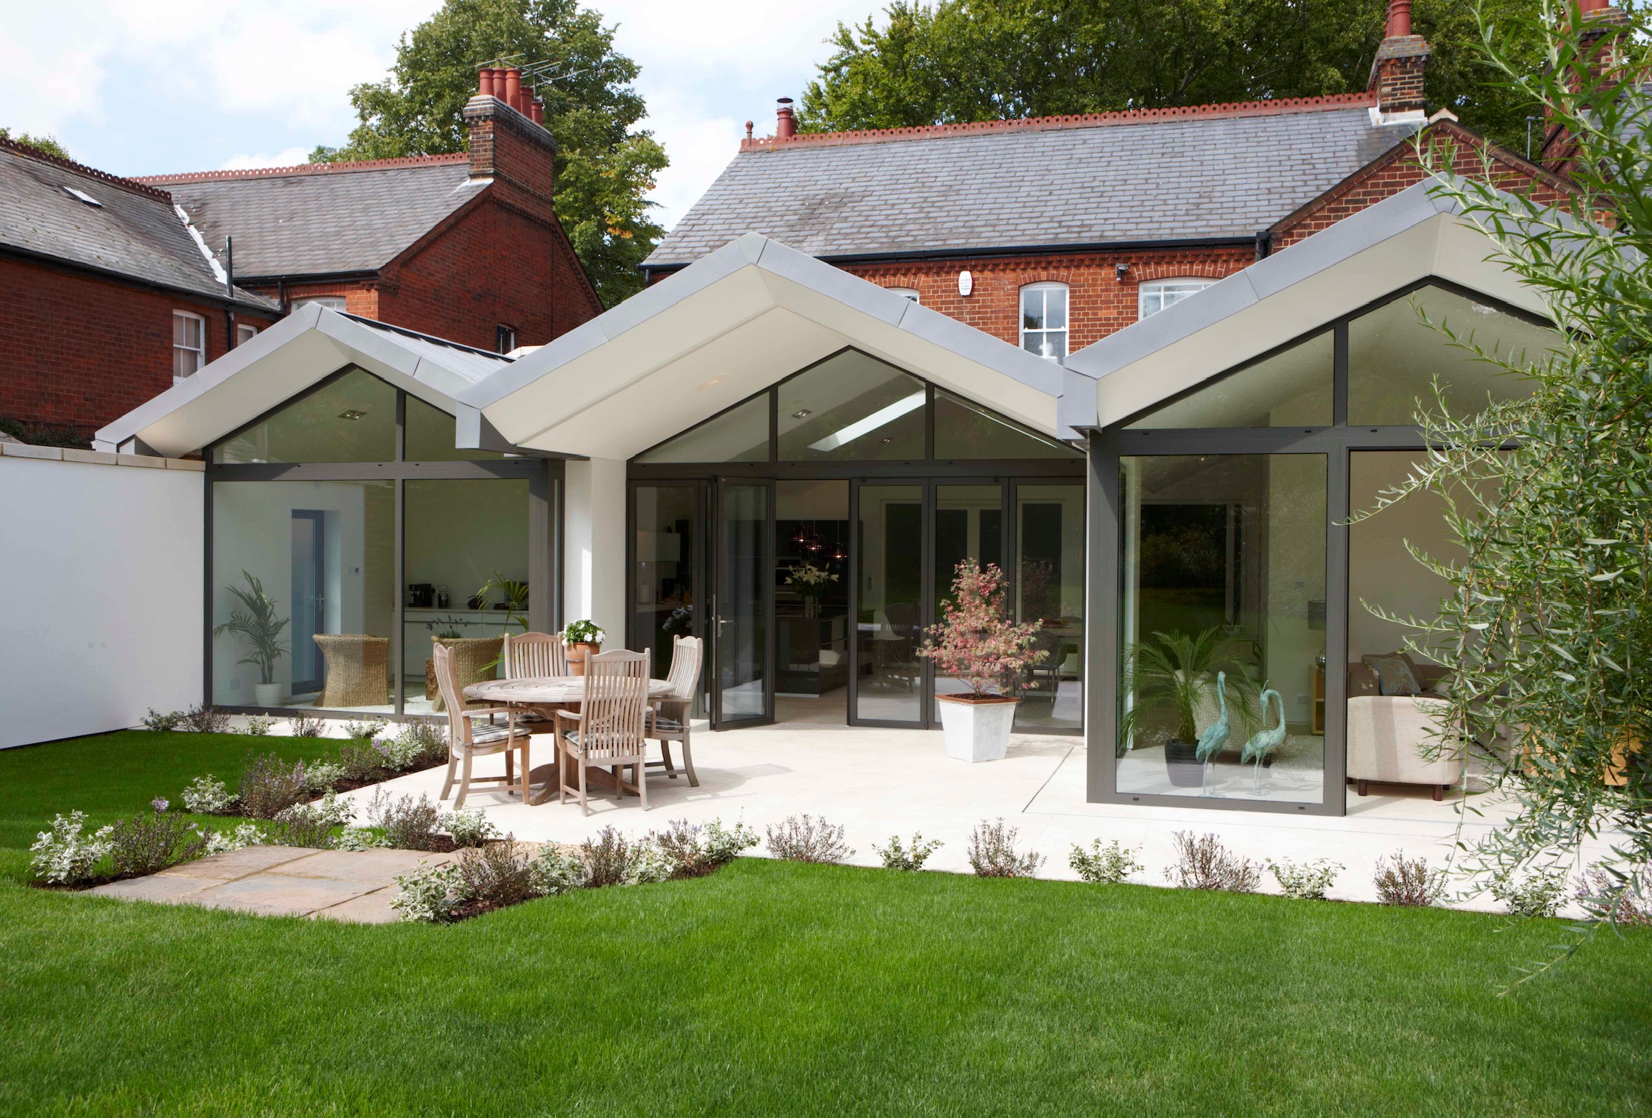
Working within the Hitchin Conservation Area added an extra layer of complexity. Our response was to embrace it: rather than attempt an imitation of the existing Victorian fabric, we designed something that holds its own alongside it. The result is a two-storey zinc-clad addition with a distinctive gabled form — dark, confident, and unapologetically contemporary. The new brickwork was carefully matched to the original, grounding the extension and tying old and new together.
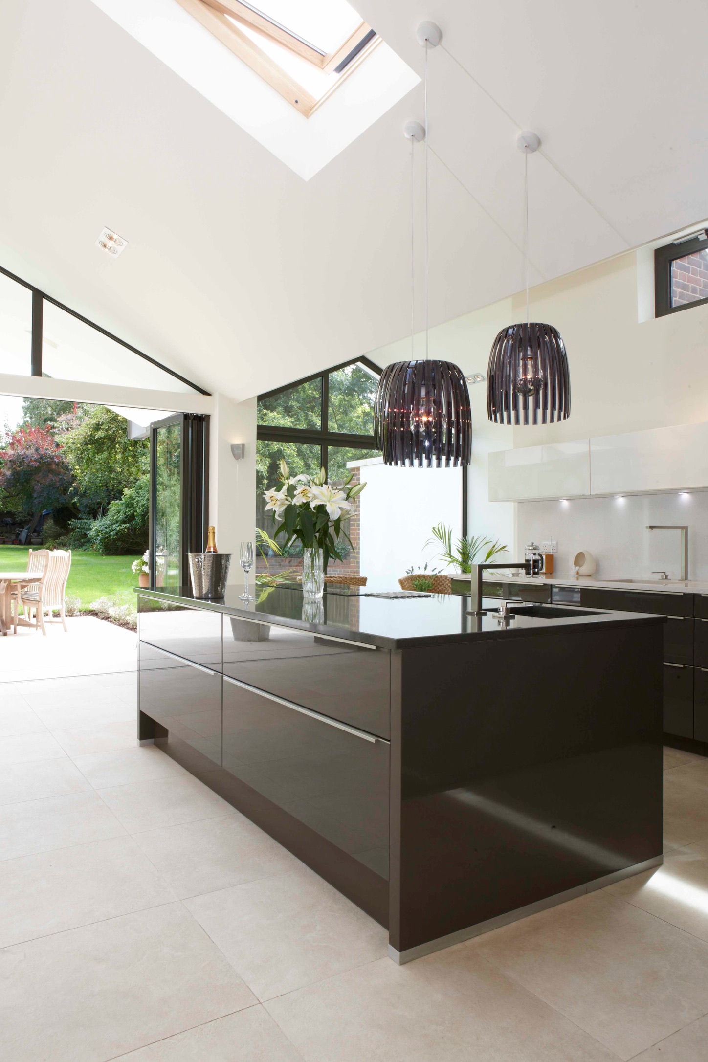
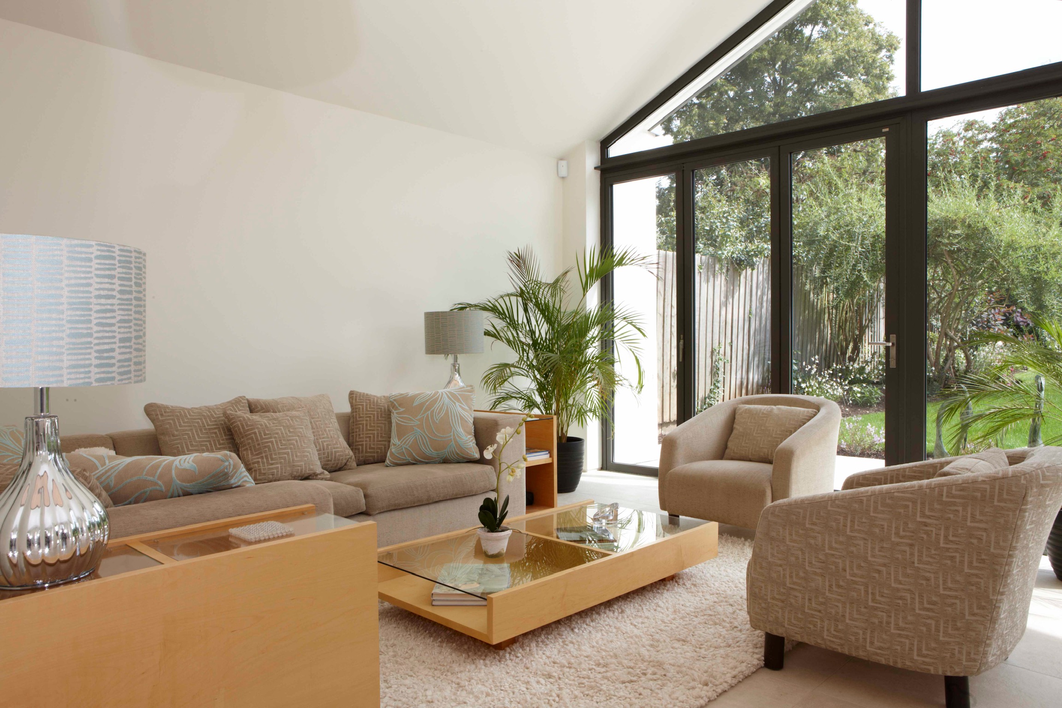
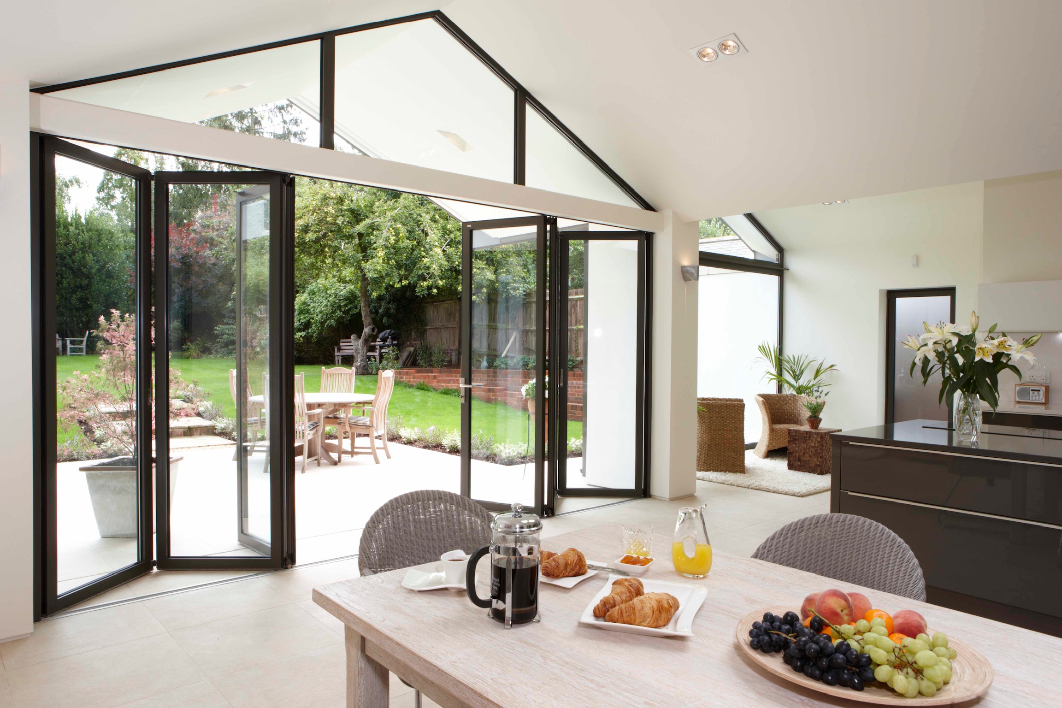
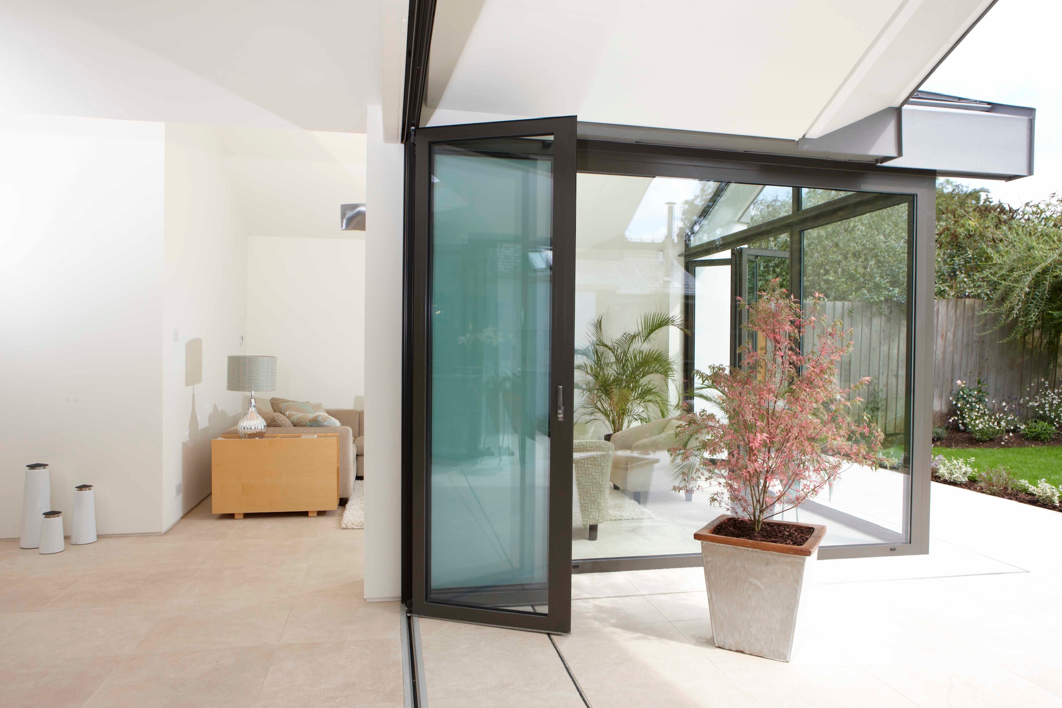
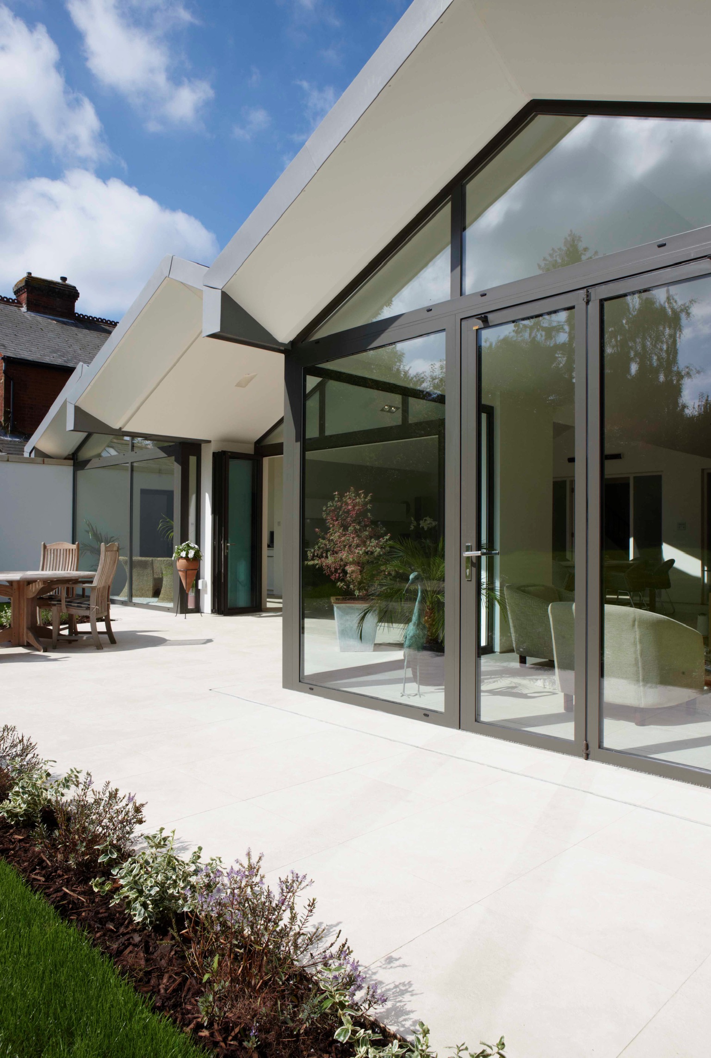
Upstairs, the gable opens up into a full-width glazed bedroom with a Juliette balcony overlooking the garden. Downstairs, the living space flows directly onto the terrace, with glazed gables front and rear flooding the room with natural light.
Planning approval in a conservation area is never automatic — but it is achievable with the right approach. A well-resolved design, clearly argued, is often more persuasive than a cautious one.