
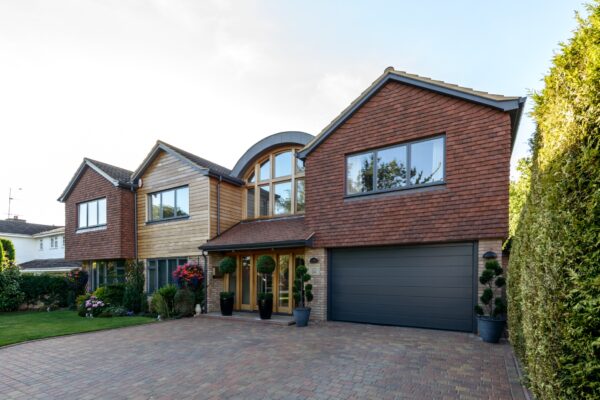
Extension and transformation of a 1980s detached house
Not every project starts with a blank page. Sometimes the brief is to take what’s there and make it genuinely special.
This 1980s detached house in Letchworth had good bones — a generous plot, decent proportions — but an exterior that had little to say for itself. The clients wanted more space, but more than that, they wanted a home with real presence and personality.
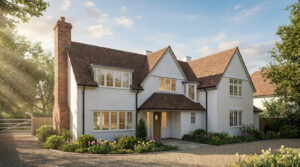
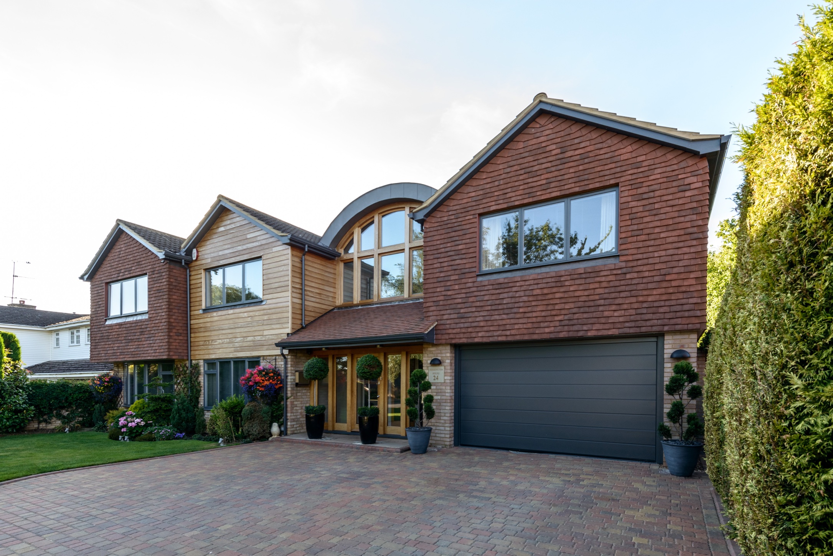
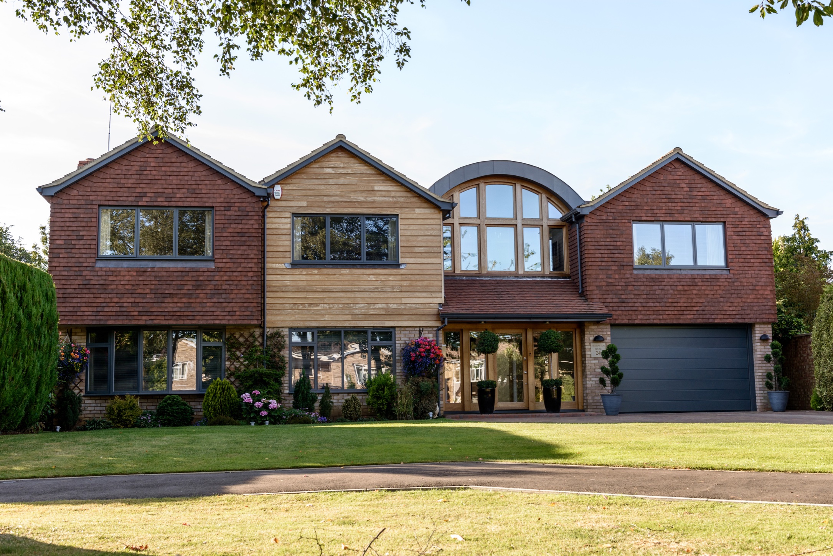
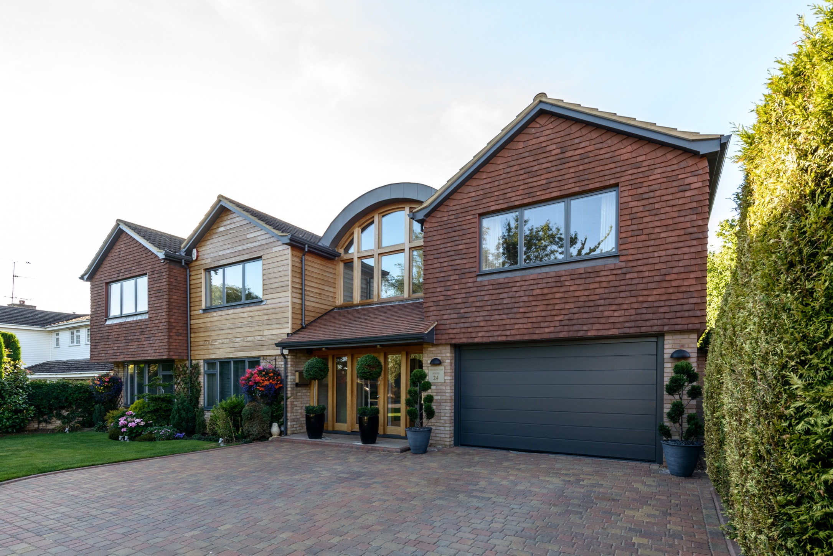
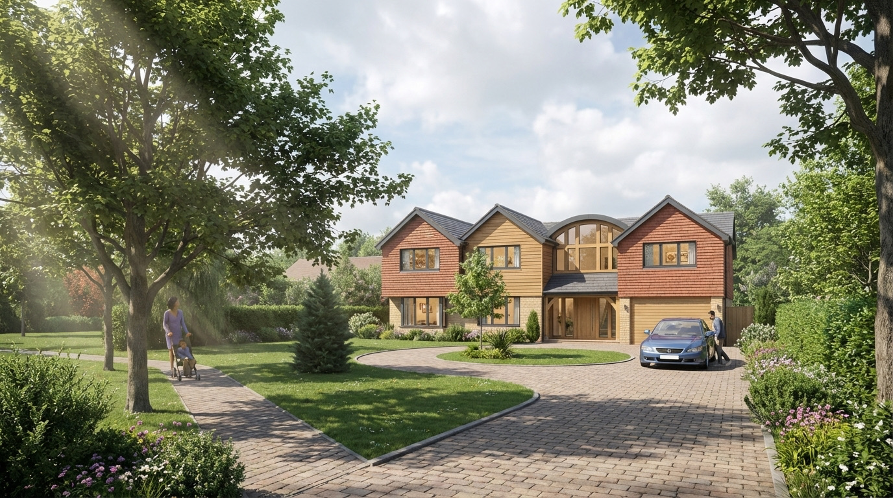
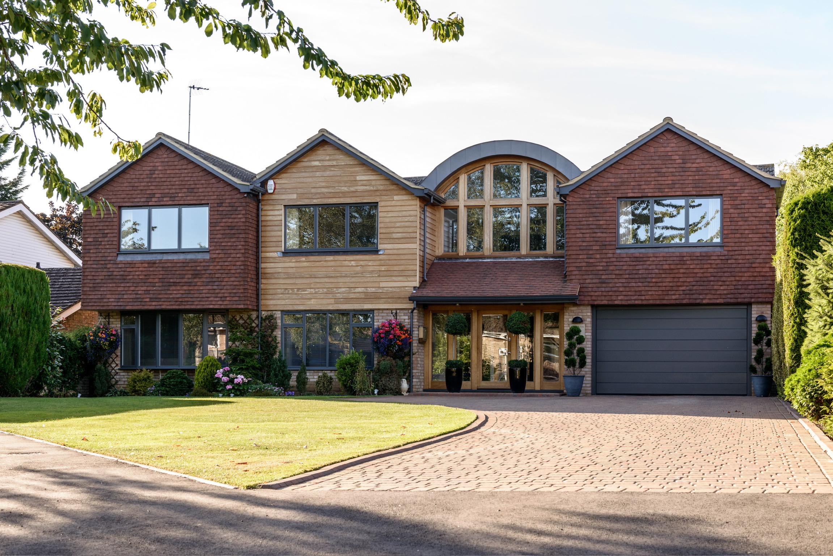
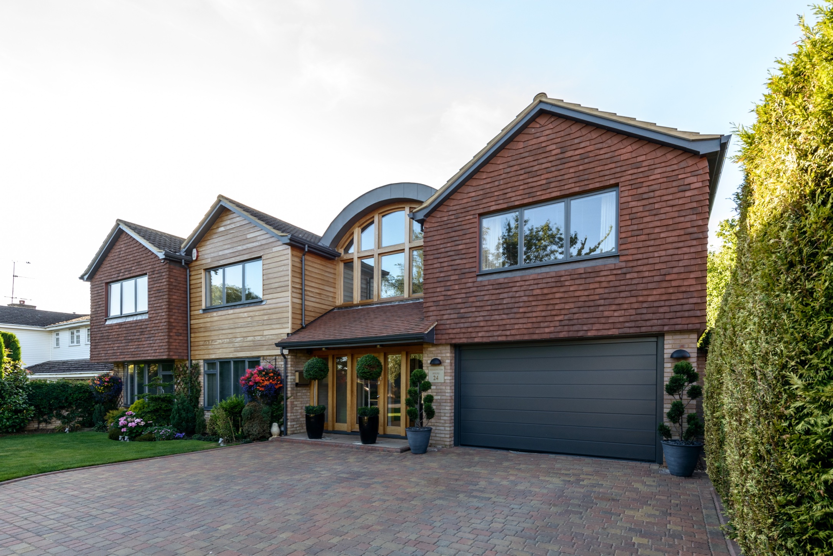




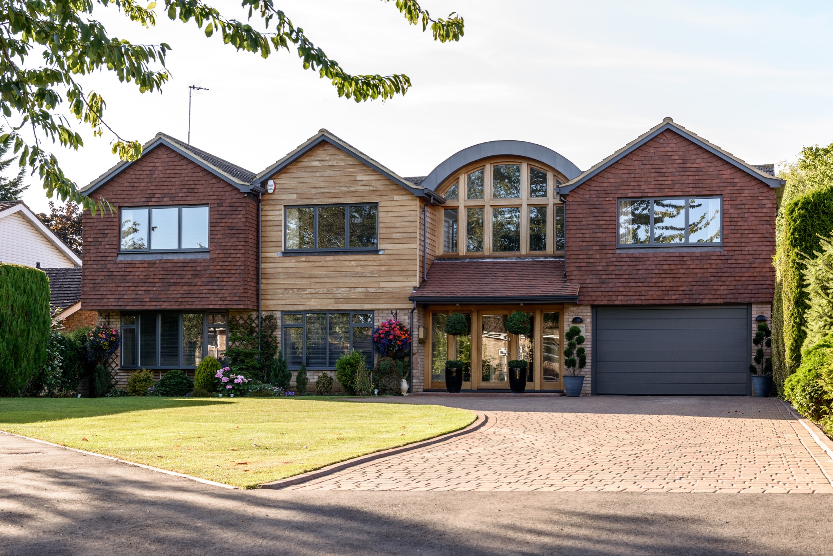
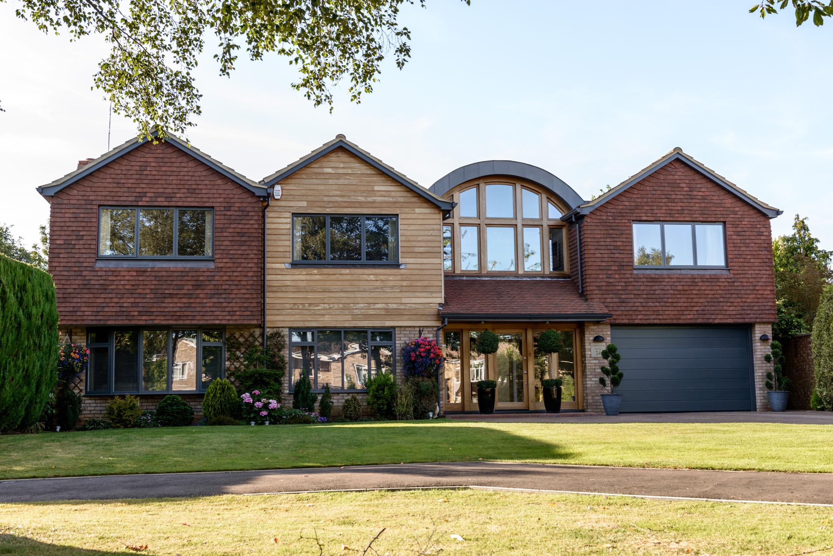
The result is a substantial remodelling and extension that transforms the house from the outside in. Red brick and cedar cladding sit alongside a dramatic arched feature window at the centre of the front elevation — a focal point that gives the building a distinct identity without tipping into pastiche. The composition of gabled forms, carefully resolved at the roofline, gives the whole frontage a coherence the original lacked.
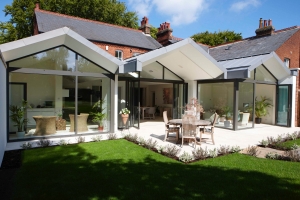
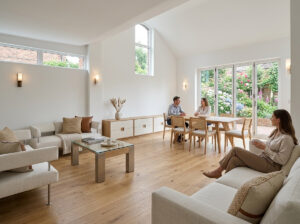
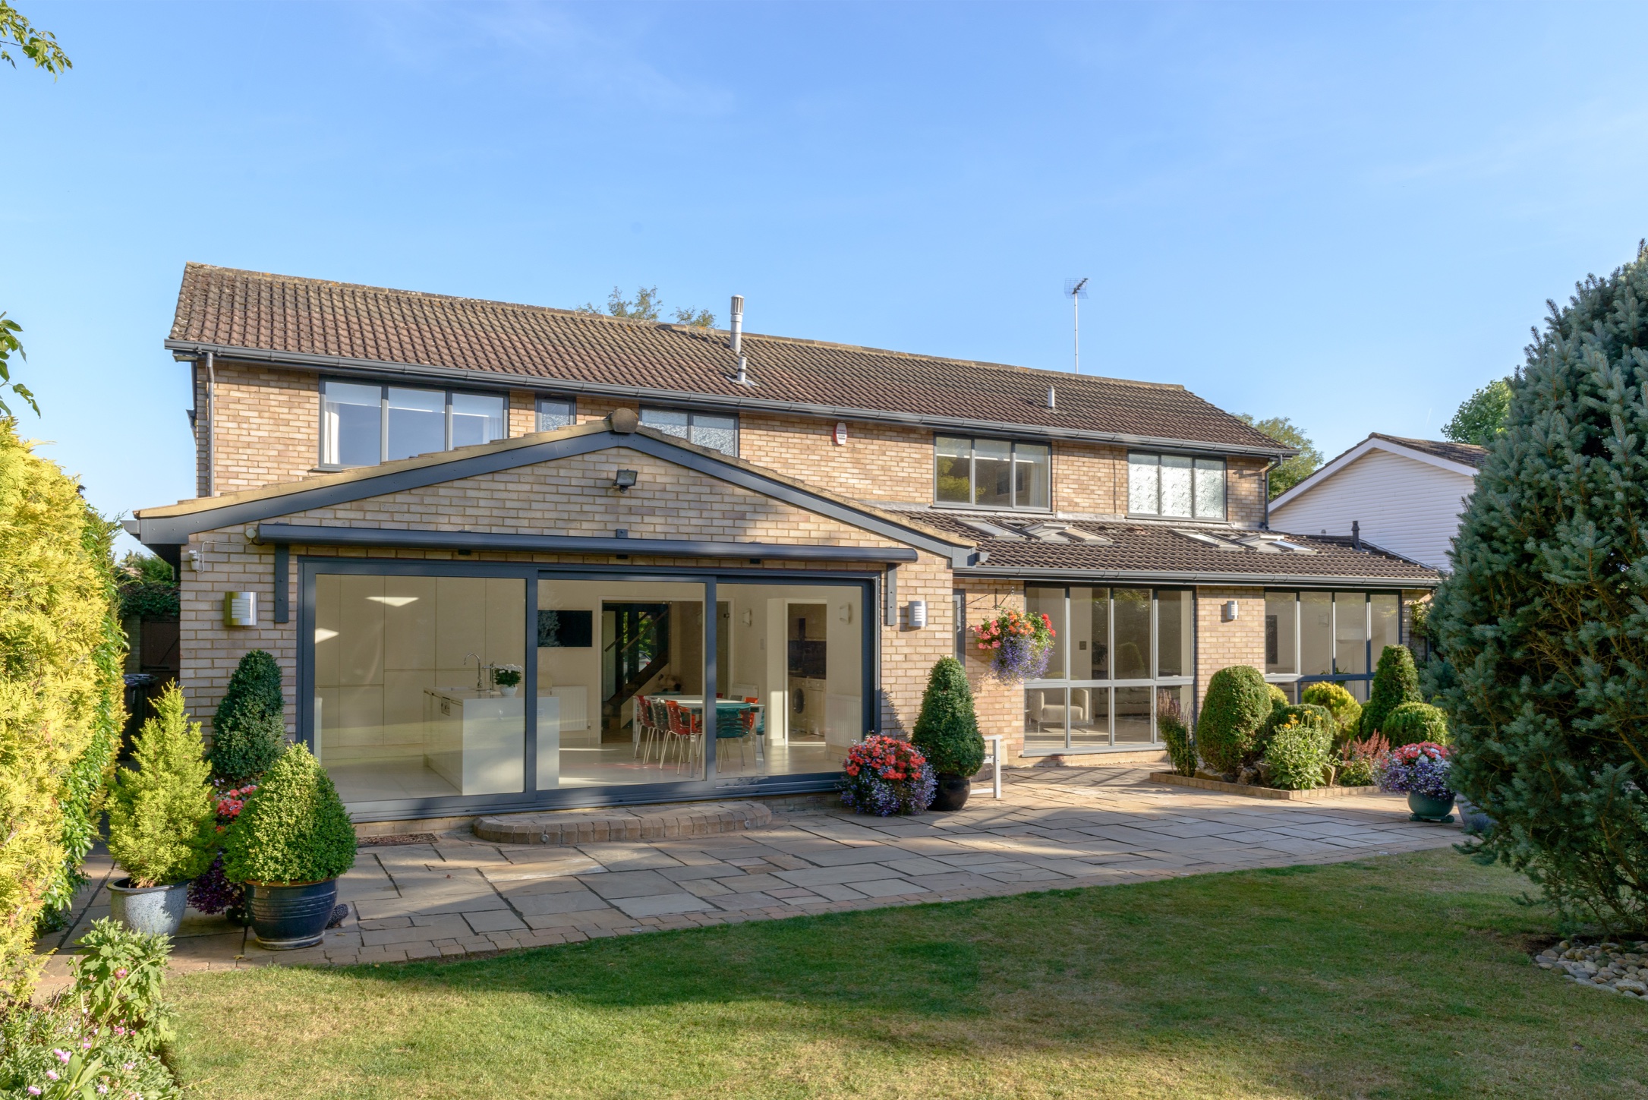

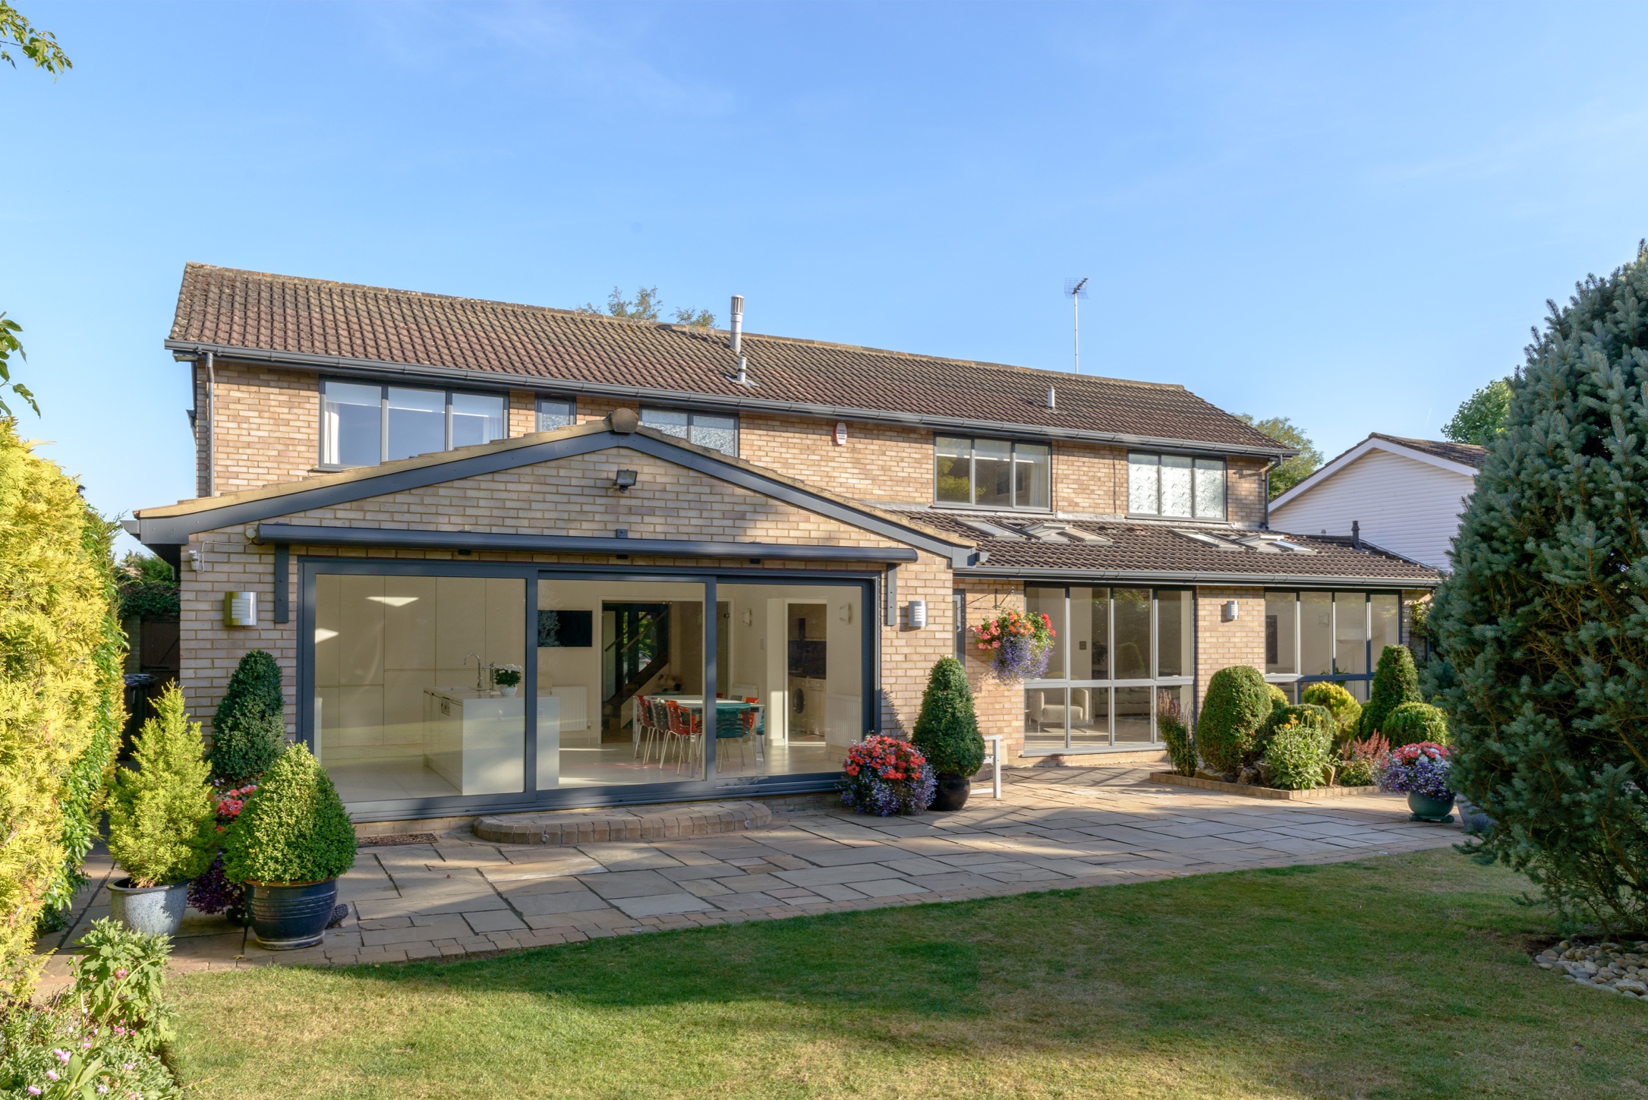
Inside, the additional space — including an enlarged living area and improved first-floor layout — works with the new form rather than simply being bolted on.
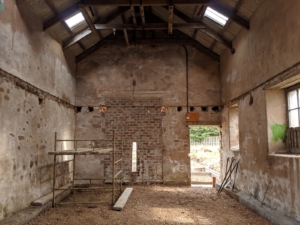
The before-and-after tells the story plainly. Same plot, same basic footprint, fundamentally different building.
A note for prospective clients: if you have a house that works but doesn’t inspire — or simply doesn’t reflect who you are — remodelling can achieve far more than a straightforward extension. We’re happy to talk through what’s possible.