
Victorian House Rear Extension | Hitchin Conservation Area | Private Client
| Client | Private |
| Location | Hitchin Conservation Area, Hertfordshire |
| Added Area | Approximately 100 m² |
| Contractor | Modplan Building and Refurbishment |
| Structural Engineer | Mason Navarro Pledge |
| Scope | Full architectural services — planning through to completion |
| Target Audience | Private clients extending Victorian or period houses |
The Brief
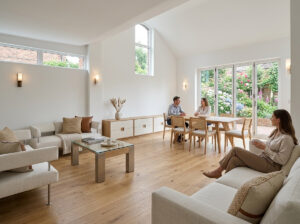
Our clients, a recently retired couple, wanted to live differently in their home — a generous, light-filled, open-plan space that opened directly onto the garden, where they could cook, eat, and entertain in one connected room. Just as importantly, they wanted to leave the elegant proportions of the original Victorian reception rooms alone, so those could be redecorated and enjoyed in their proper traditional character. The new extension would do the modern living; the old house would do the rest.
Existing Conditions
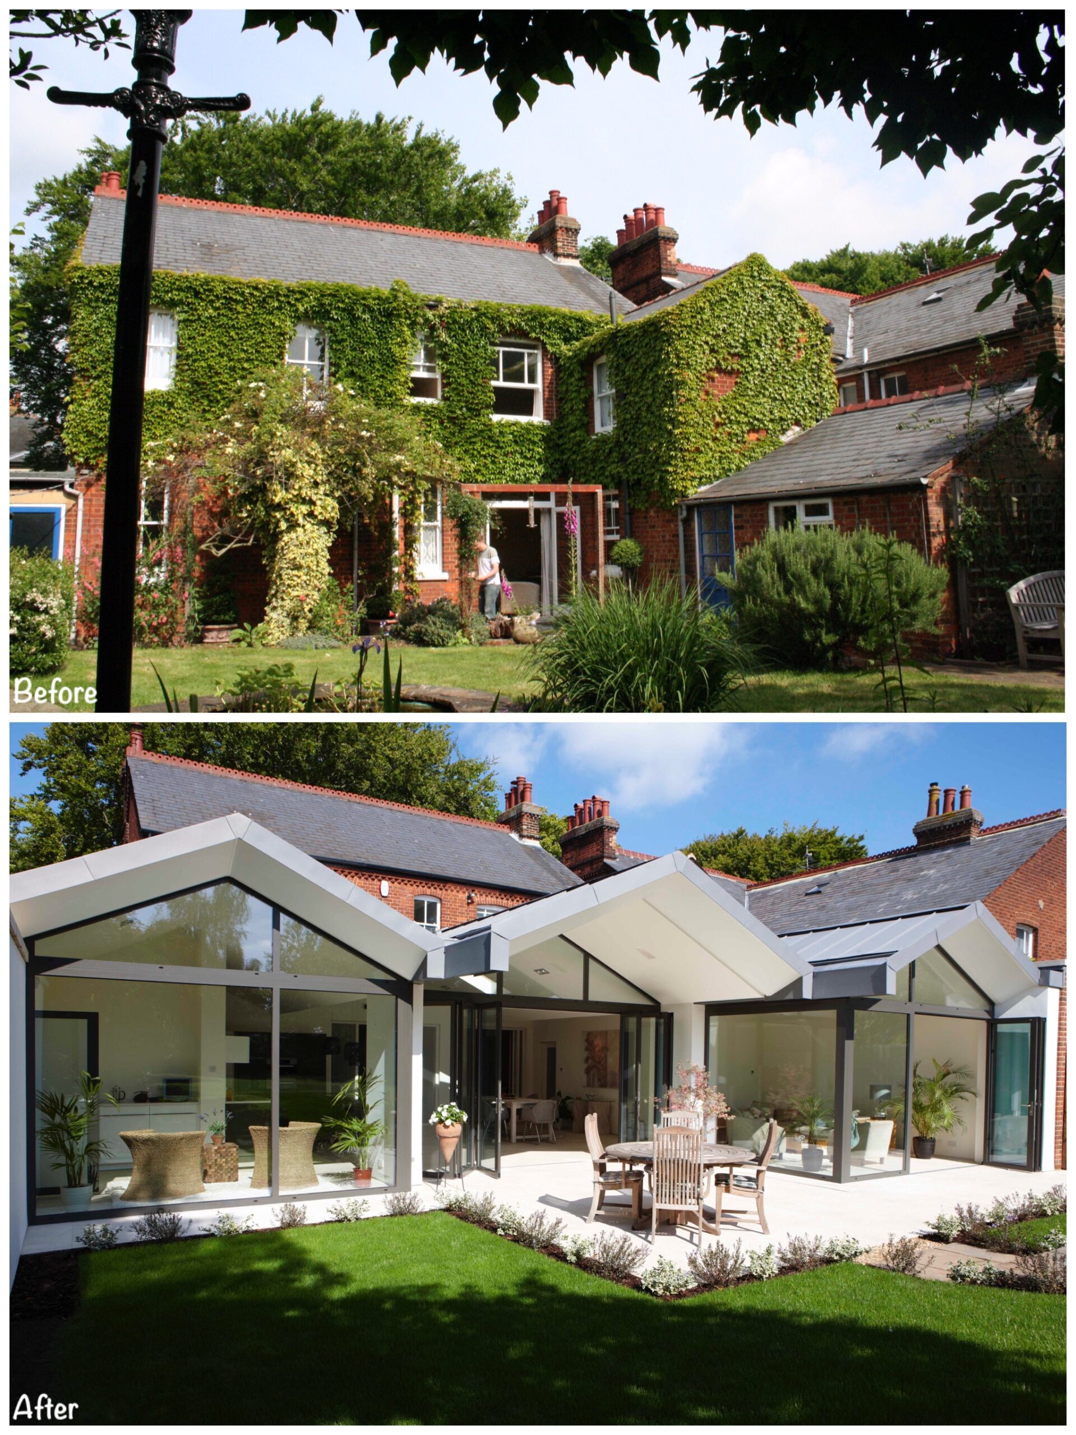
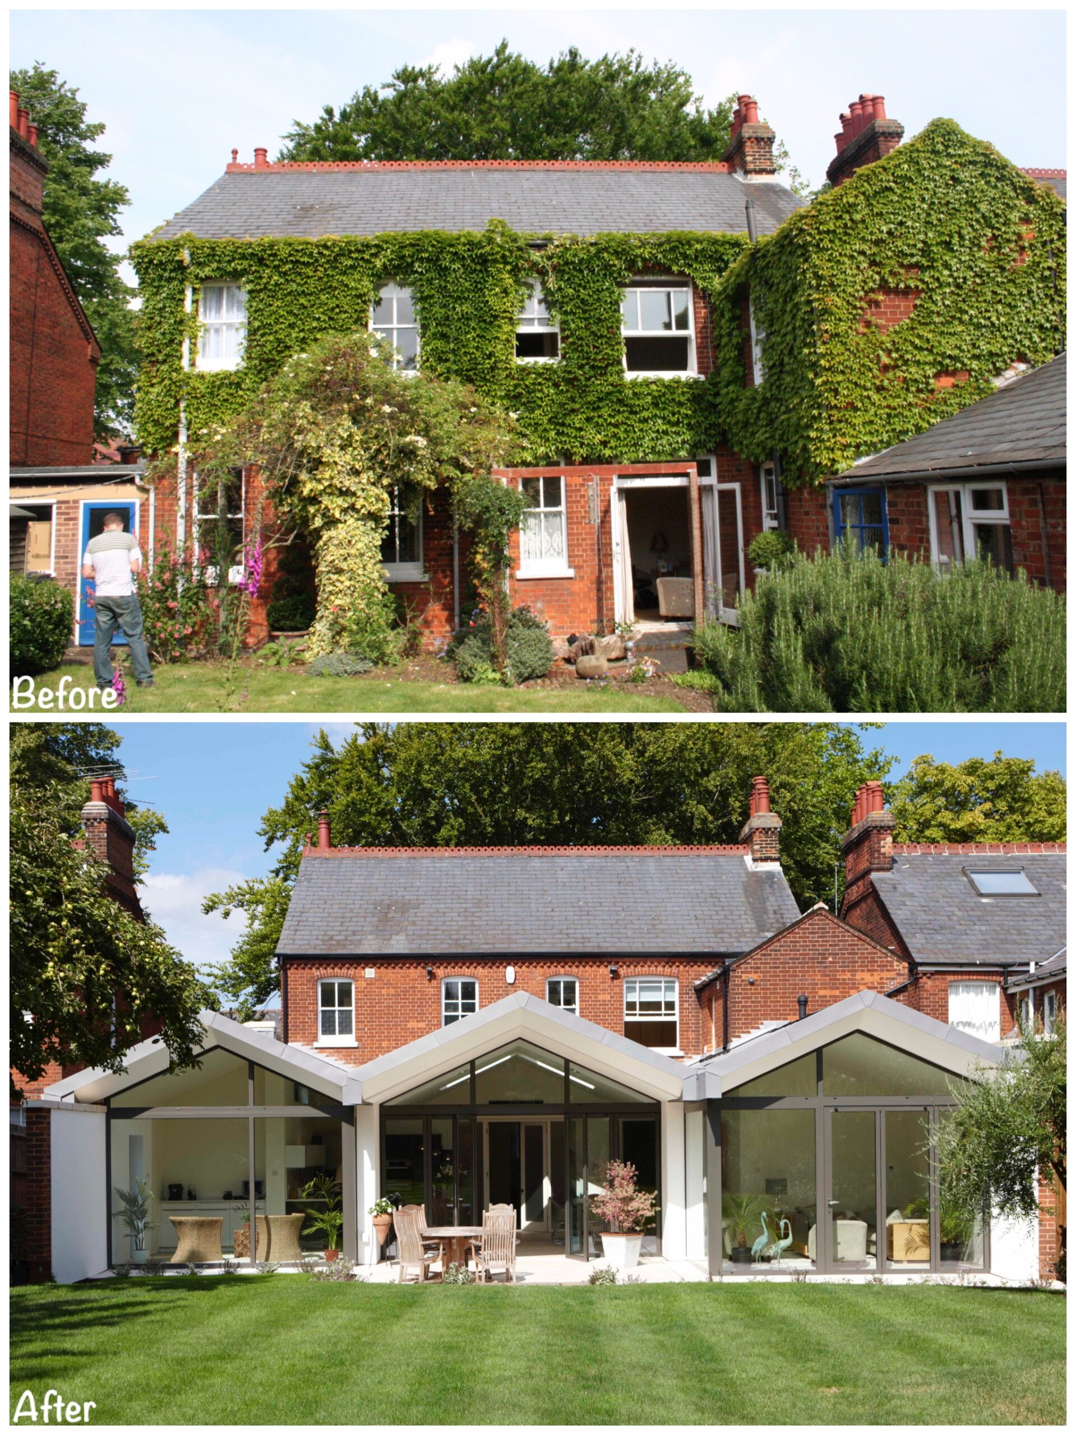



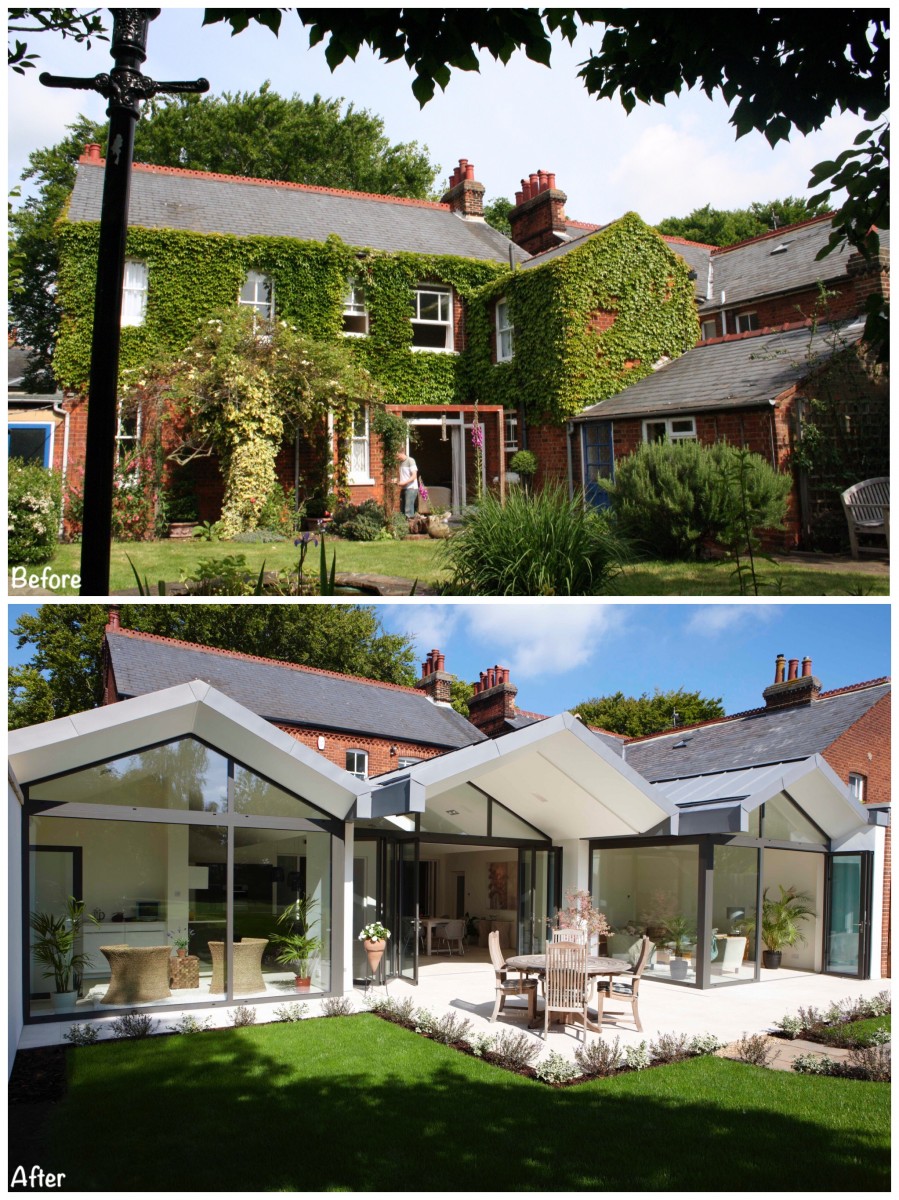
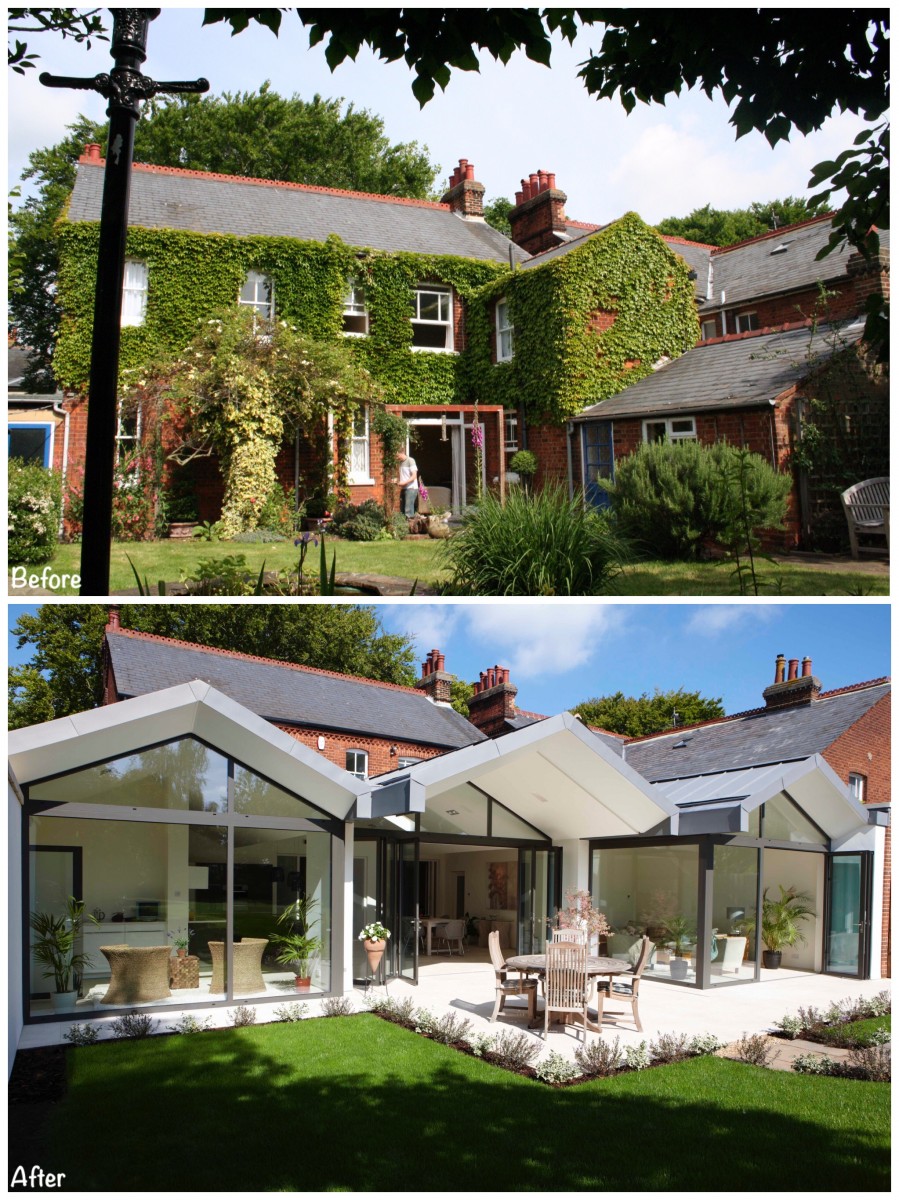
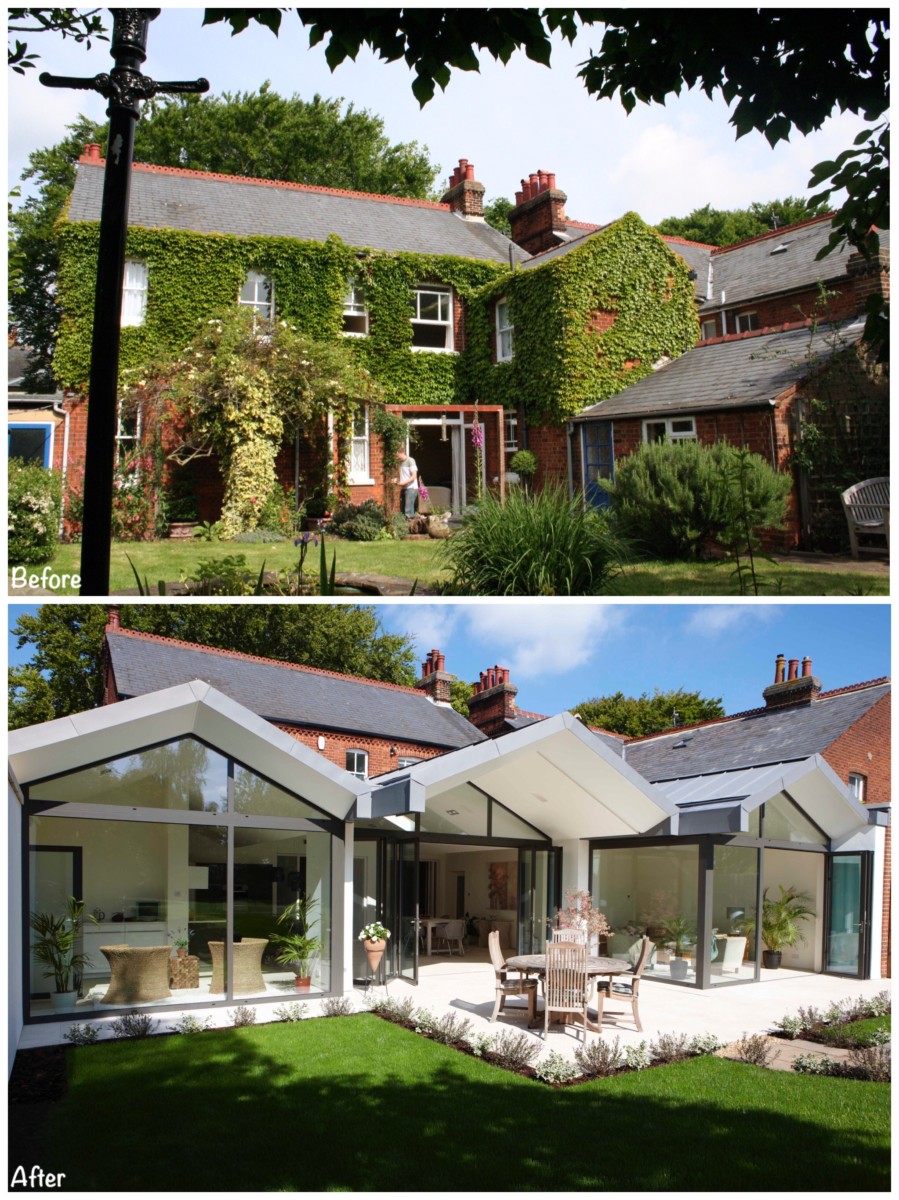
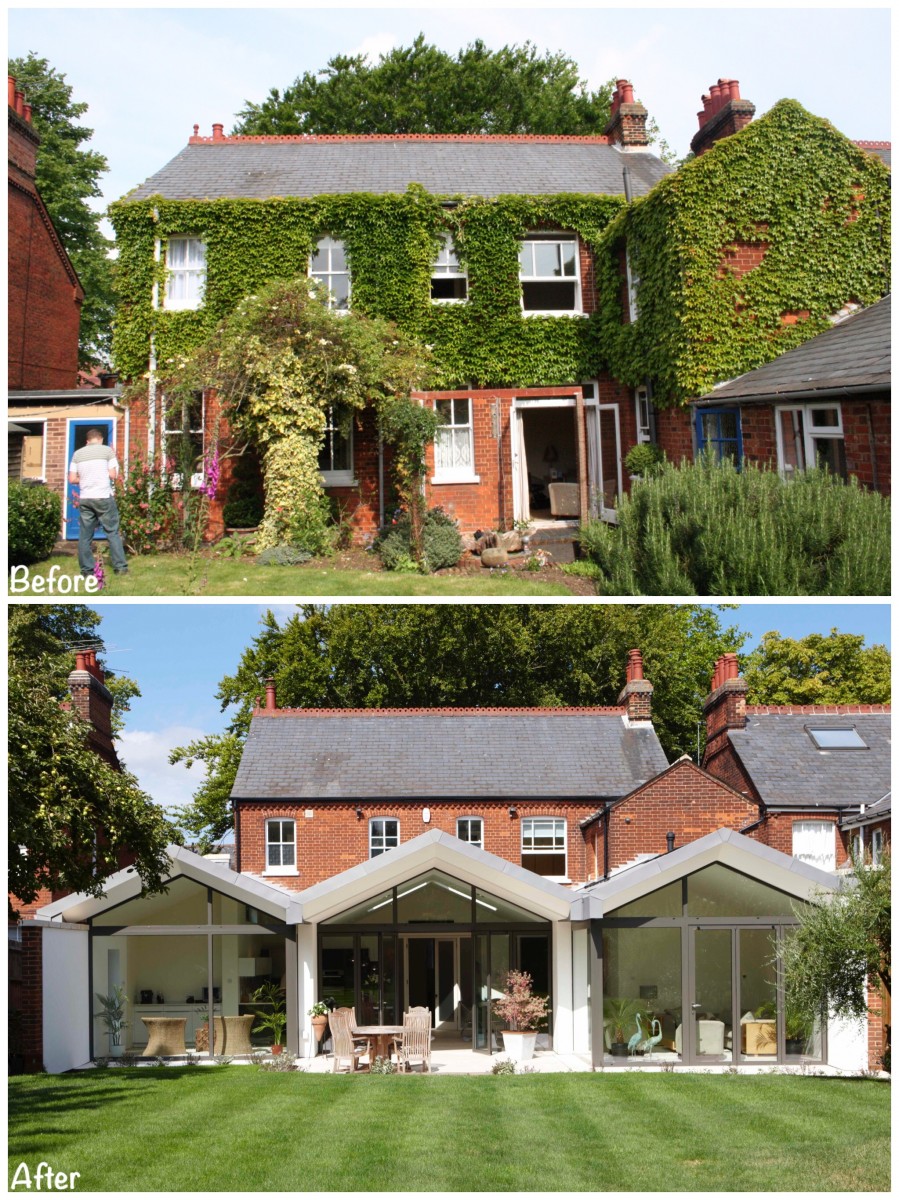
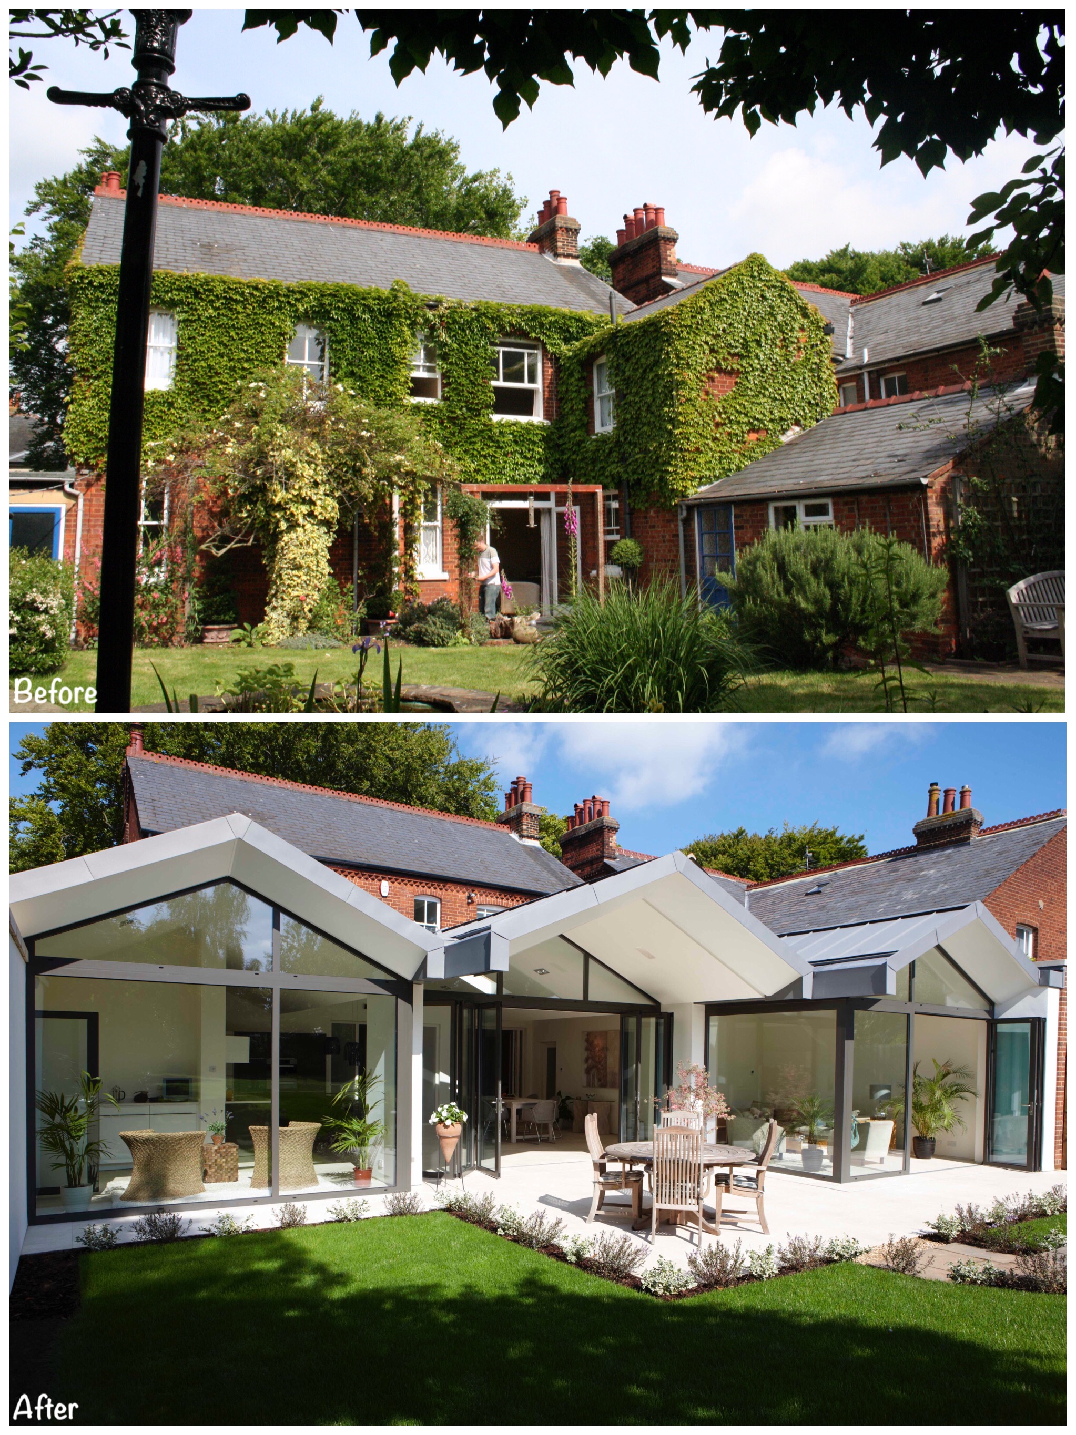
The rear elevation we inherited was characterful but disjointed: the main two-storey Victorian volume in red brick, with a smaller single-storey wing tacked on to one side. The garden was lovely but the house turned its back on it through small openings and a tired side return, with no real connection between inside and out.
Design Response
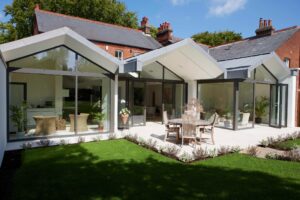
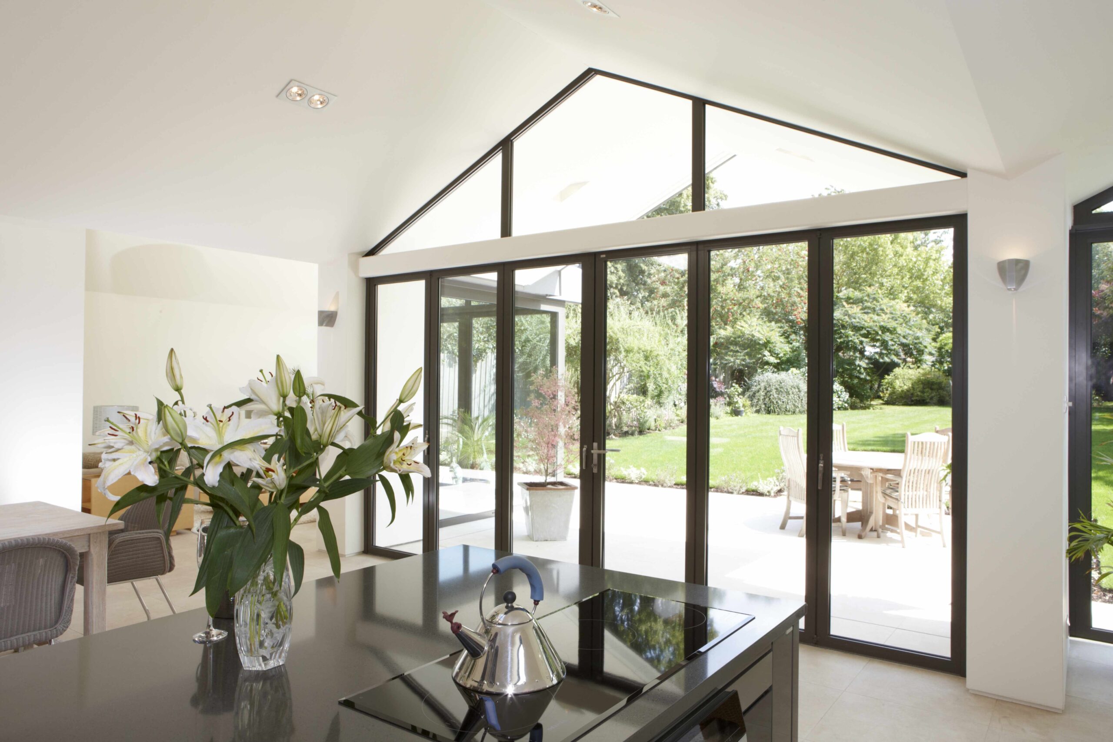

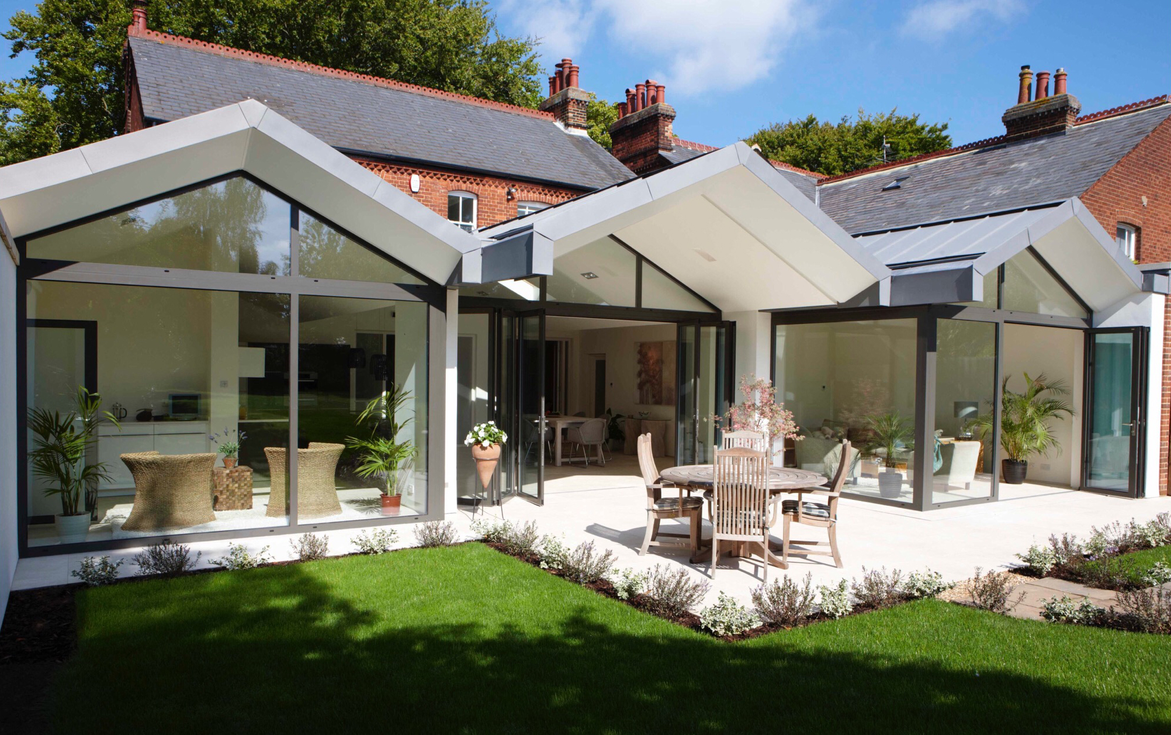




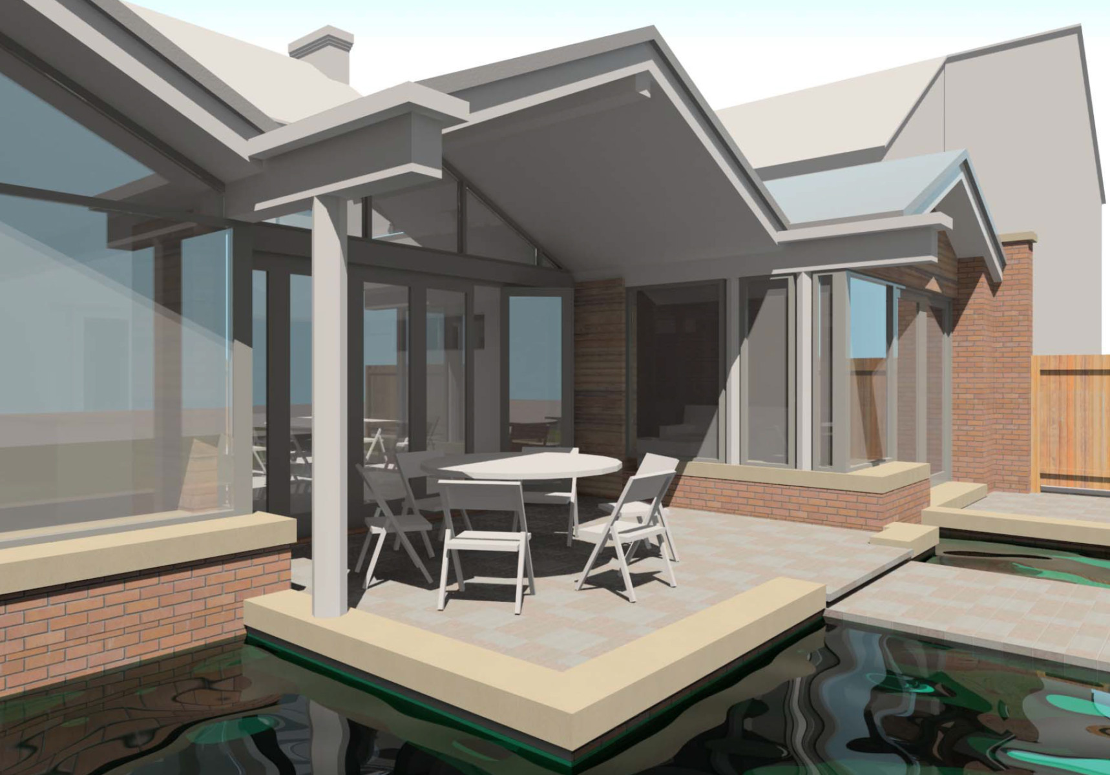
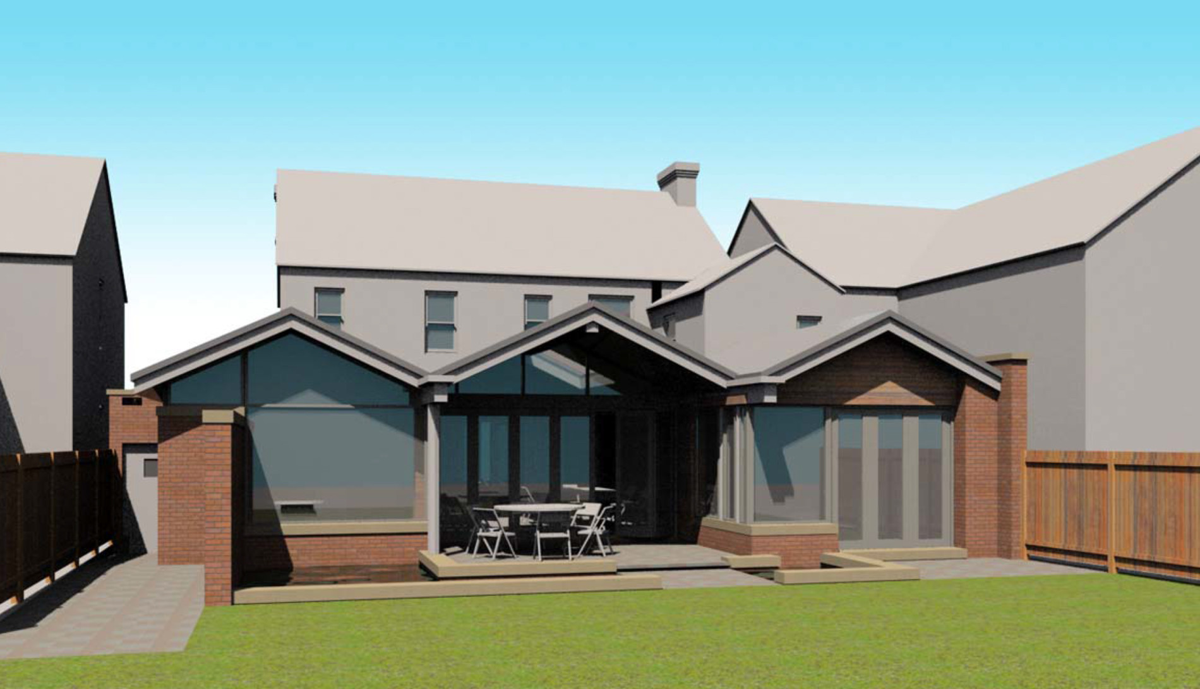
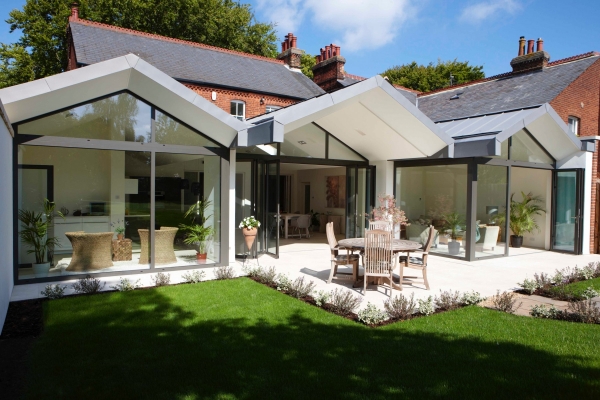
Rather than build one big rectangular box across the back of the house, we broke the new accommodation into three linked pavilions, each marked externally by its own shallow-pitched gable. The three gables do a lot of quiet work. They keep the ridge line modest — important for daylight to the existing first-floor windows and for the conservation area setting. They give the extension a rhythm that reads as a series of subordinate outbuildings rather than a single bulky addition. And they allowed us to zone the interior naturally: kitchen and sitting area in the first pavilion, central dining space under the larger middle gable with its rooflight, and a further sitting room in the third.
Standing-seam zinc was chosen for its affinity with natural slate — from the street, the roof reads as a cool-grey continuation of the Victorian language — and for the crispness of its detailing. Solarlux bi-folds and fixed glazing bring the garden into all three spaces. Roof overhangs and specialist solar-control glass manage summer heat gain without the need for mechanical shading.
Conservation & Planning
The Conservation Officer requested a reduction in plan depth from the original proposals. The amendment was straightforward and, honestly, improved the proportions. The approved scheme is better for the conversation.
The Outcome
The extension added approximately 100 m² to the house and, more significantly, gave the clients the way of living they had been imagining. Old and new each get to do what they do best. The existing Victorian rooms are quieter and more themselves for having been left alone; the new extension is confident about being new.
If you are considering an extension to a period property in a conservation area — particularly in Hitchin or the surrounding area — we have specific experience of what the planning process requires and what good design within those constraints looks like.