Private House (SG4)

Hitchin

Residential Development of 57 dwellings in Hitchin on the site of former allotments near the town centre. The scheme comprised 20 flats and 37 houses and incorporated 14 ‘affordable’ units.

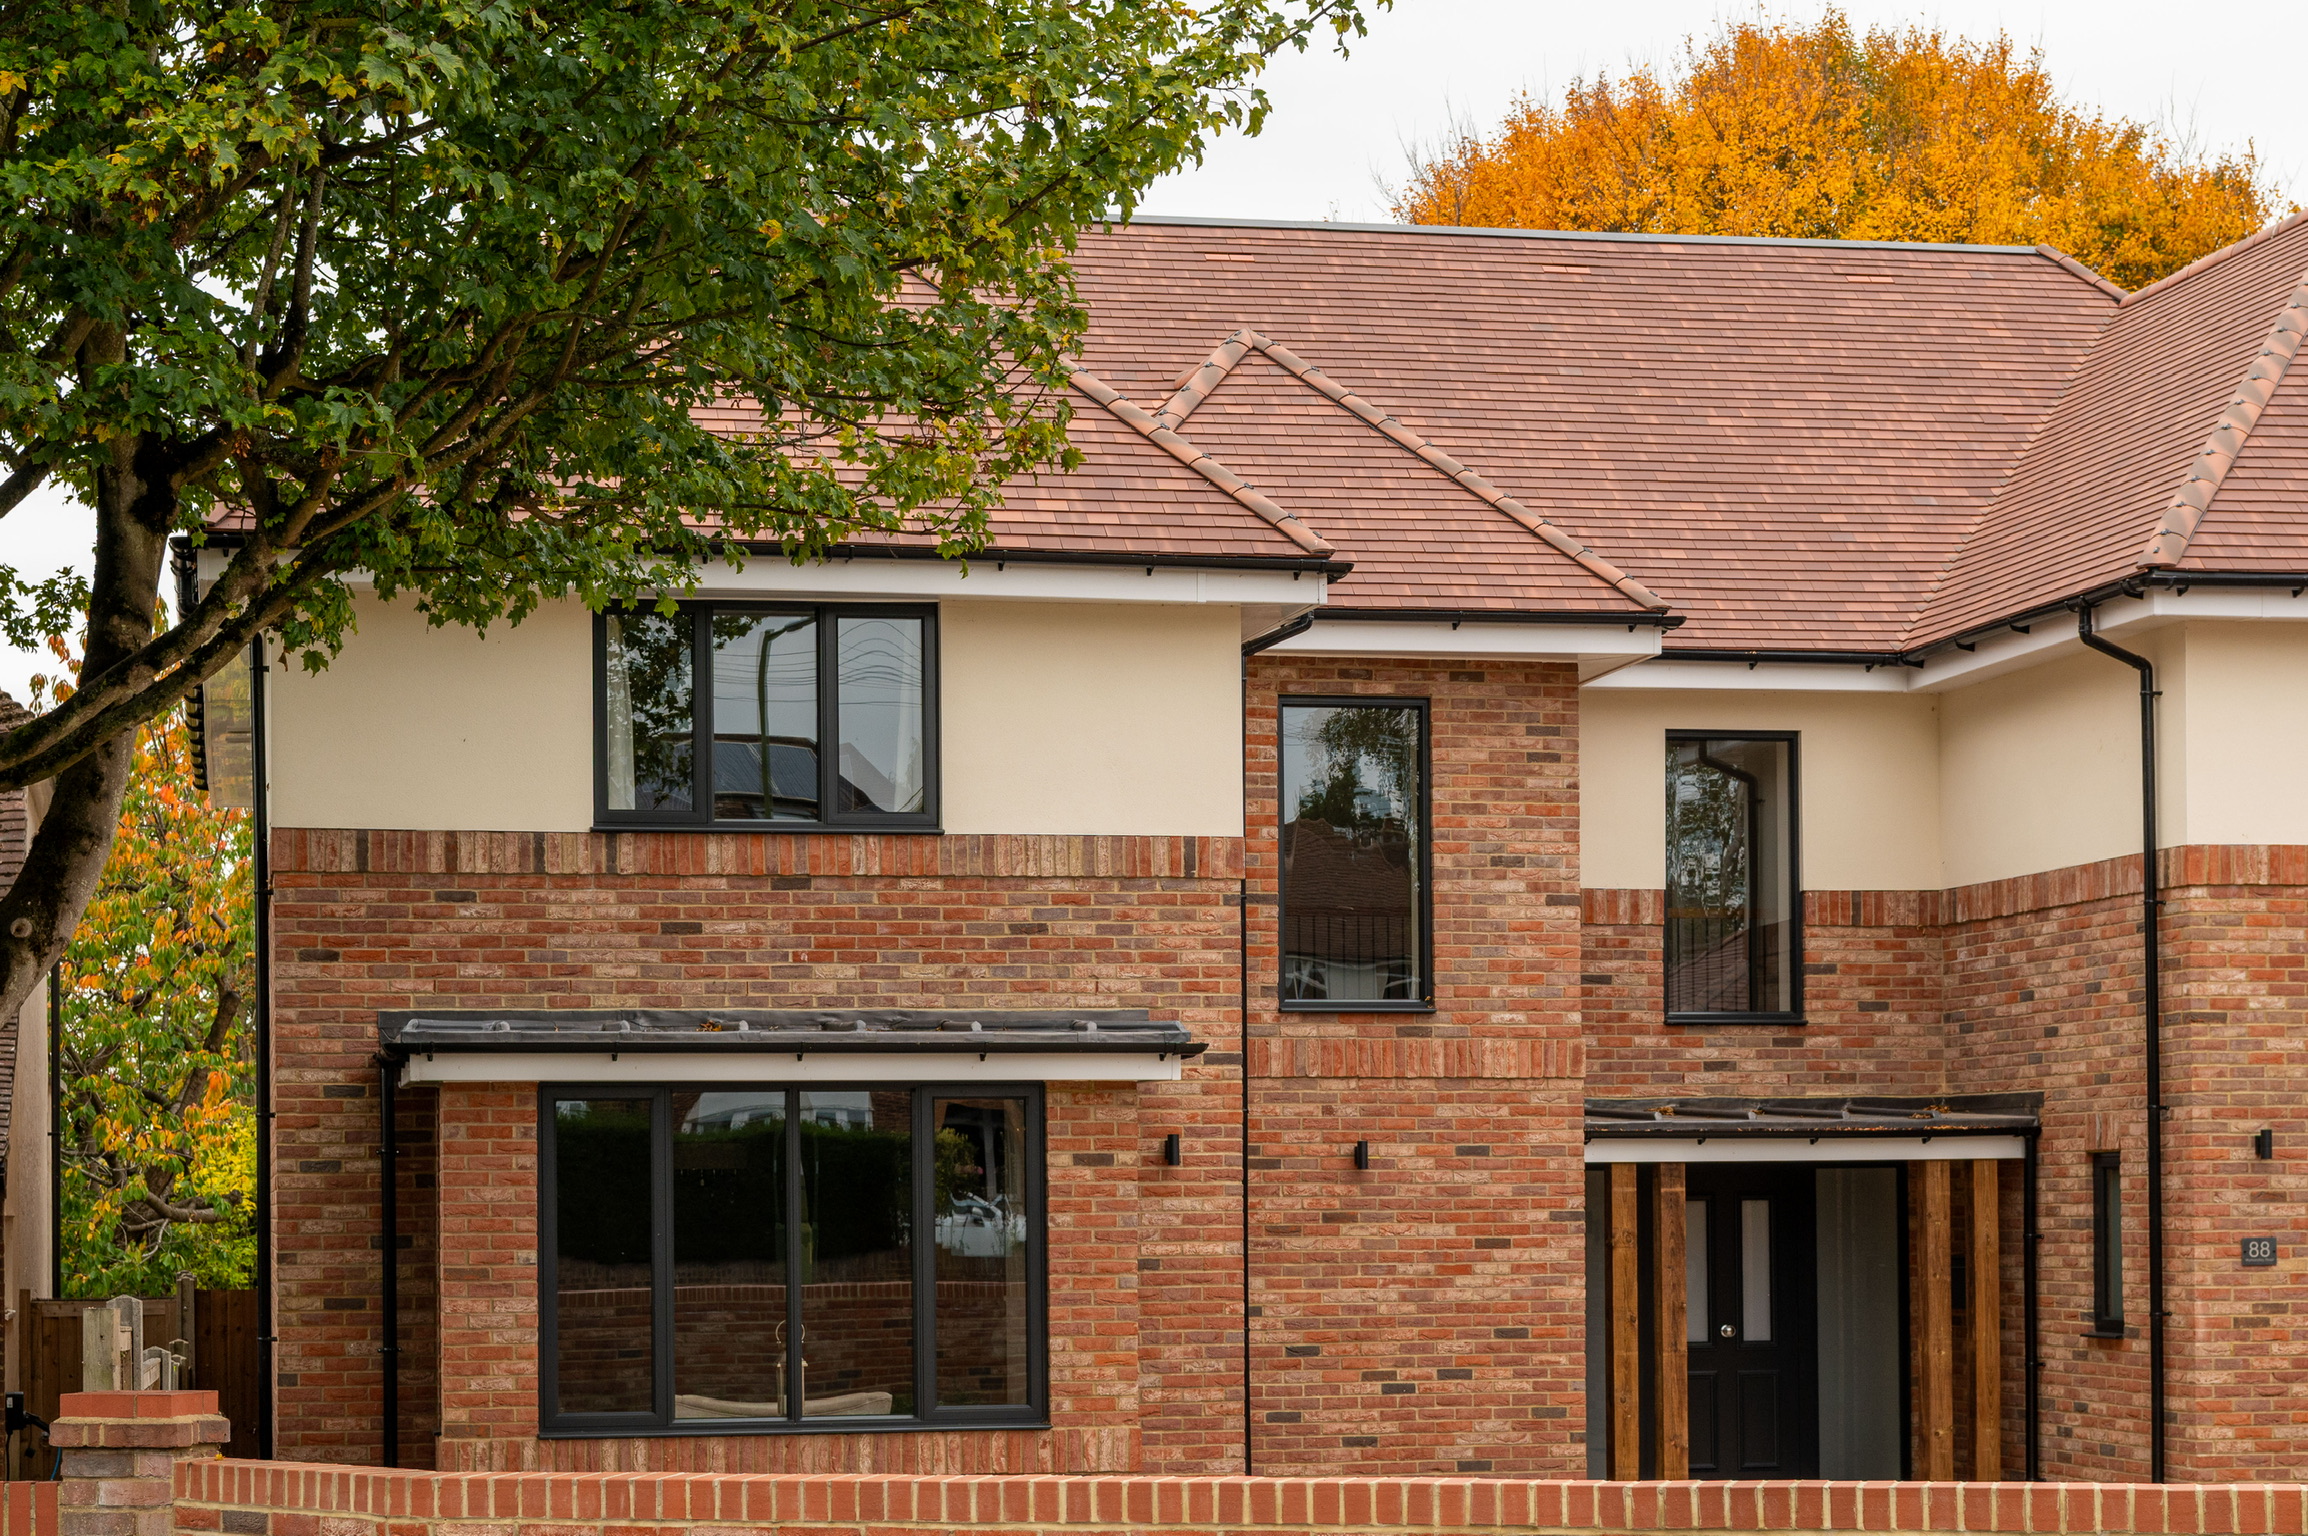
New Build Family Home | EPC 99 | Completed 2025

Job number confirmed 11 June 2026.

ClientPrivate
LocationSG4 9, Hitchin, Hertfordshire
Completed2025
ContractorE Coulson Ltd
ScopeFull architectural services — planning through to completion
SustainabilityEPC Rating 99
Target AudiencePrivate clients considering bespoke new build family homes

Starting from Scratch

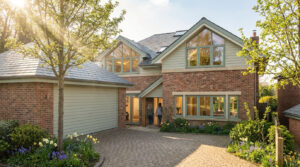
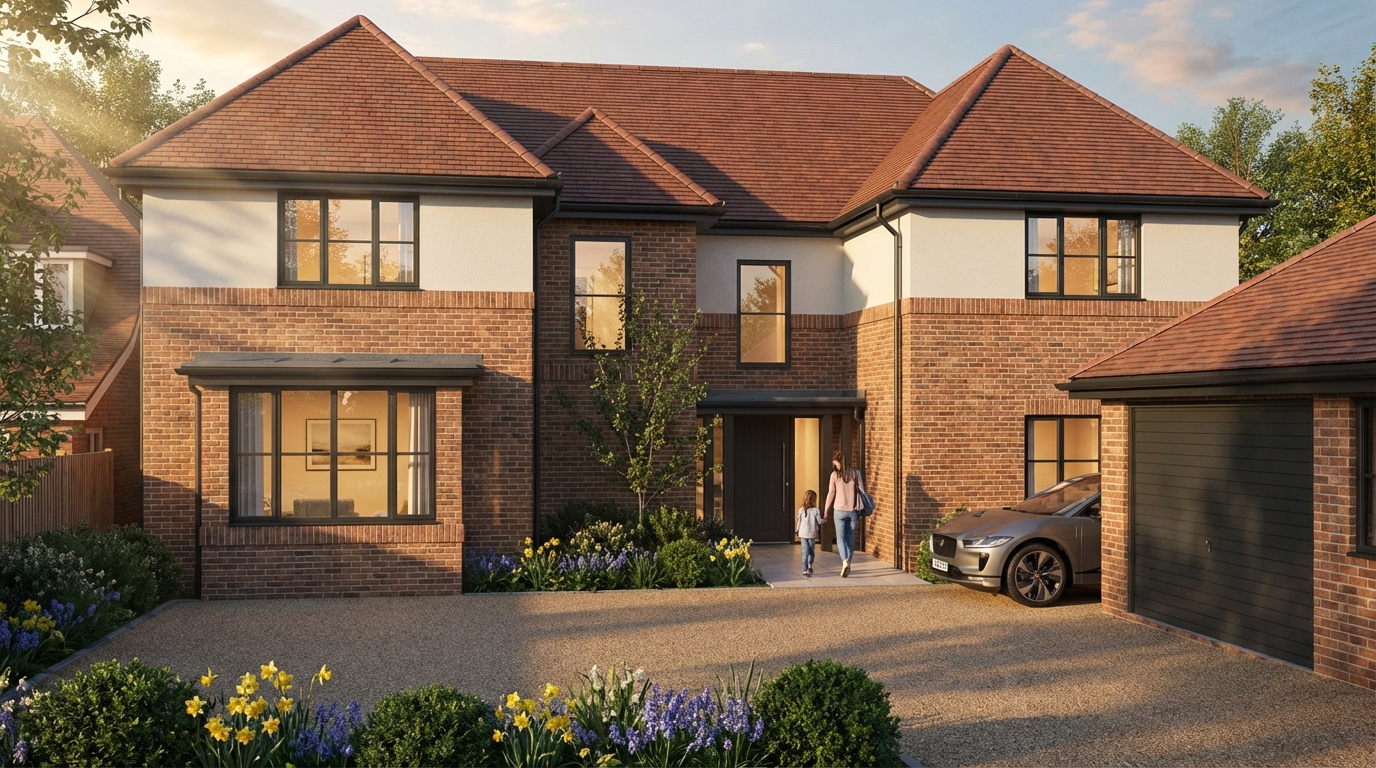
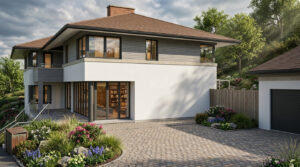
A modest detached house with a tired single-storey extension once occupied this plot in one of Hitchin’s quieter residential corners. The decision to demolish and start again gave the family — and us — a genuine opportunity: a home designed from scratch, around exactly how they wanted to live.

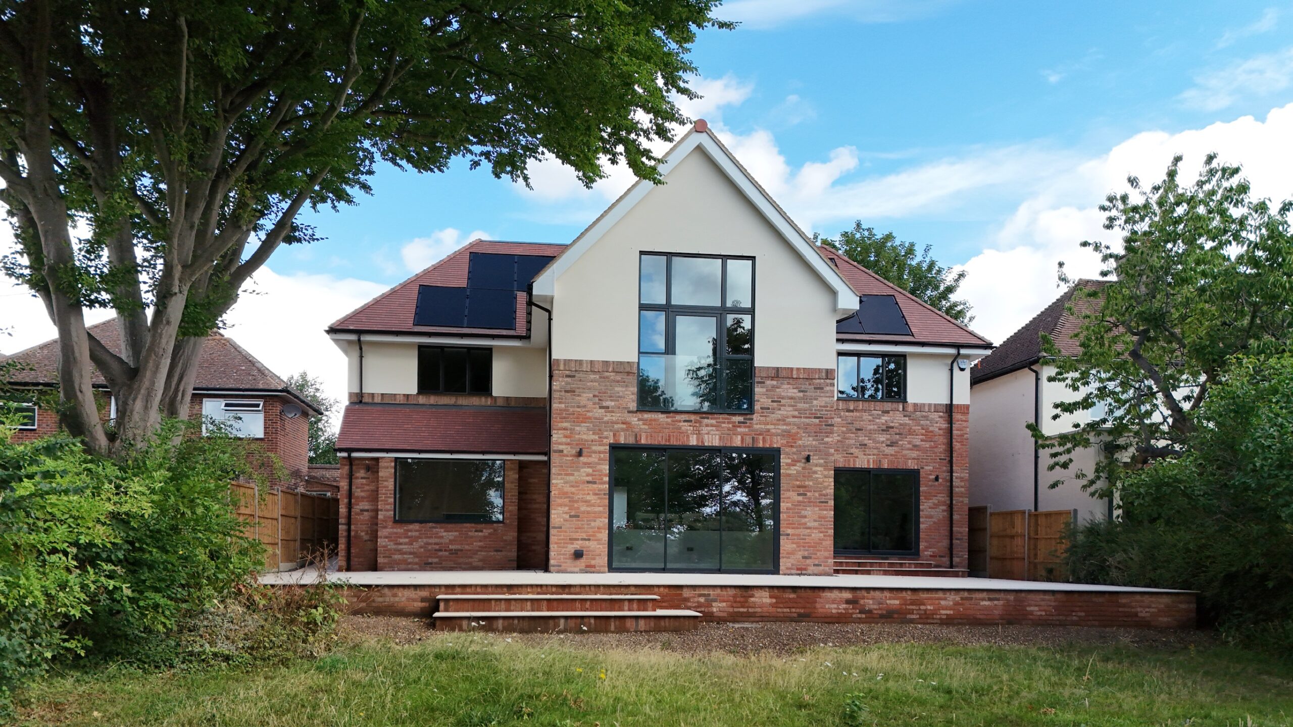
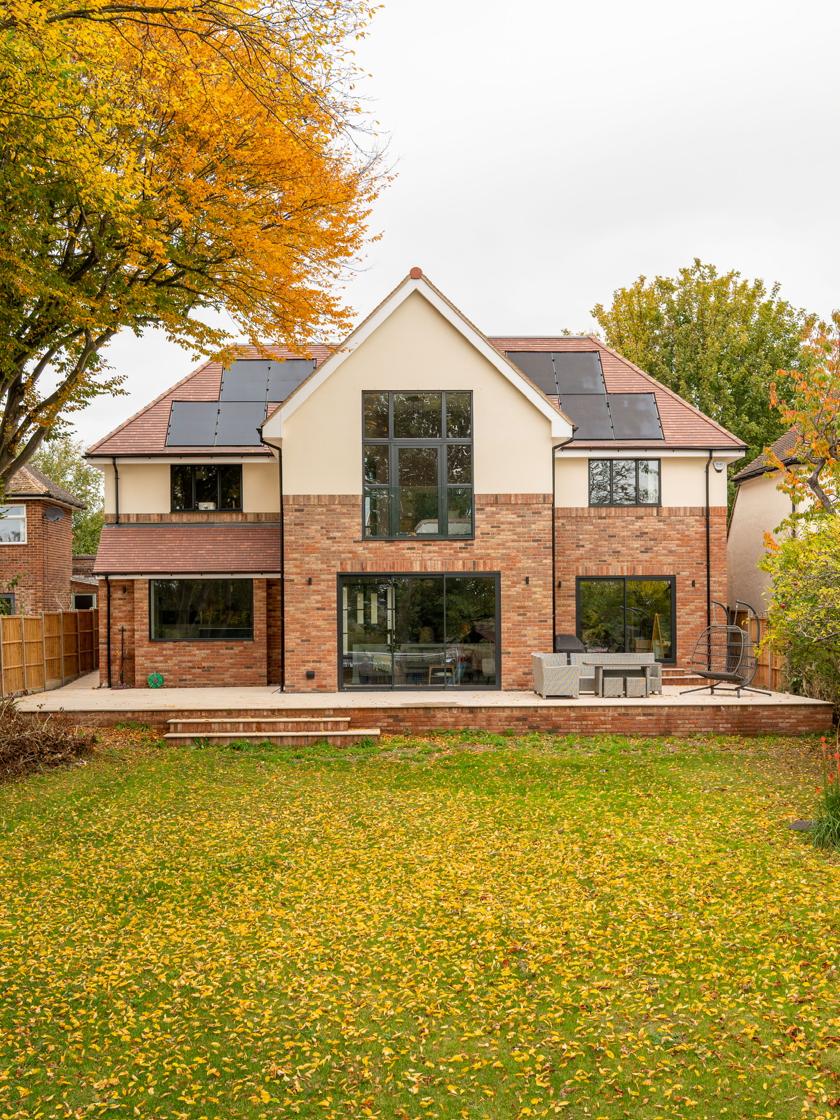
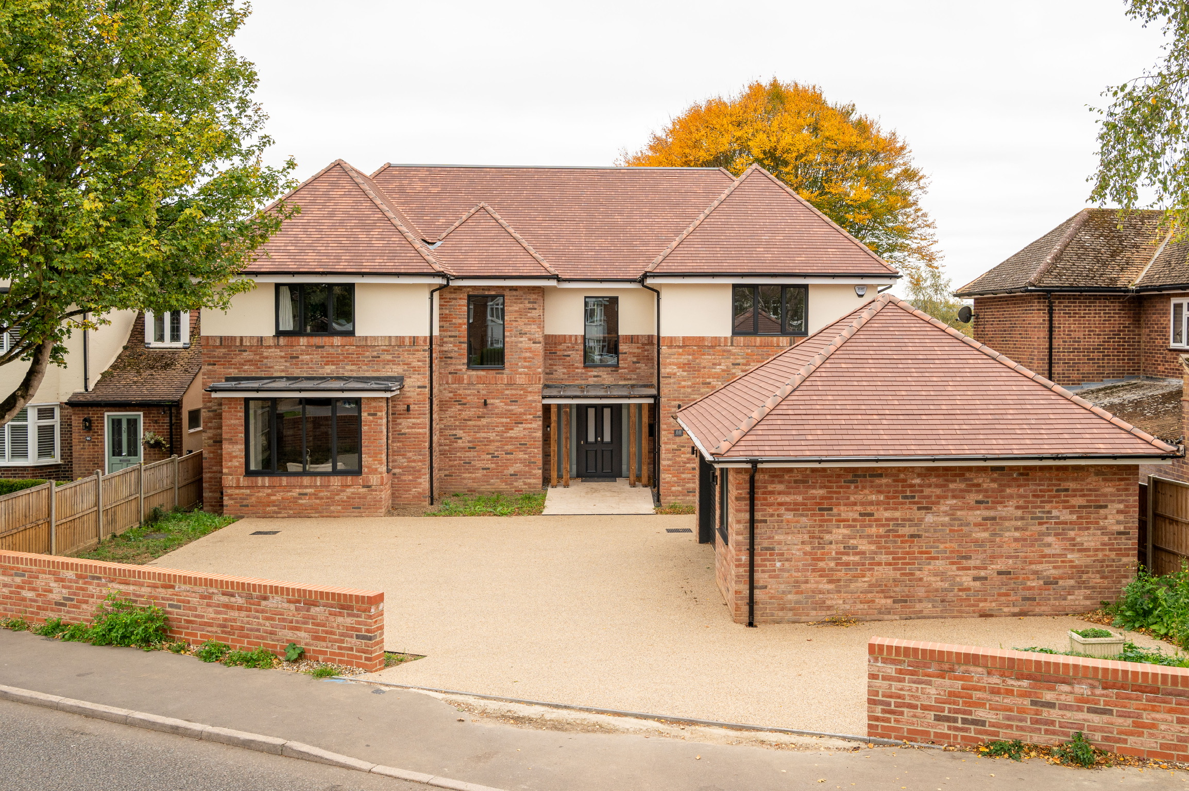
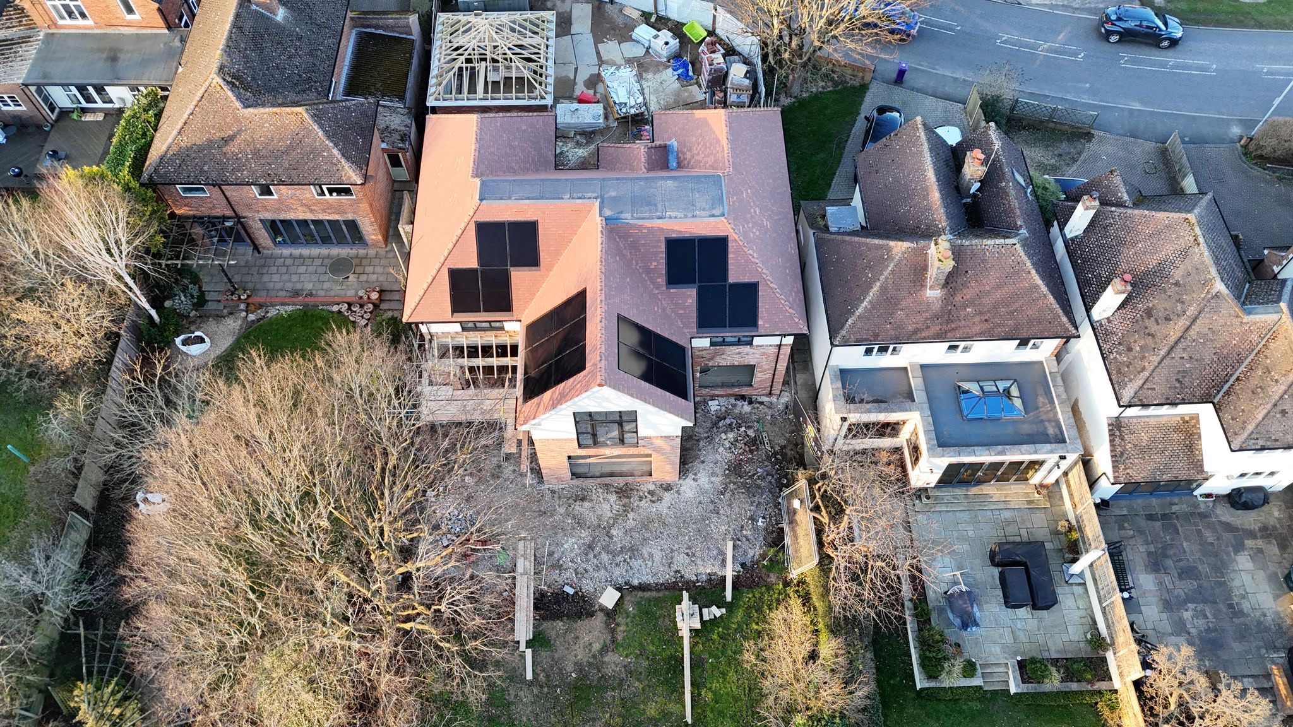
The brief called for five bedrooms, space for extended family and visitors, and a long-term home the clients wouldn’t need to leave. Sustainability was a priority from the outset. The finished house carries an EPC rating of 99 — exceptional for a property of this size — achieved through an integrated solar array, air source heat pump, and MVHR ventilation system.

The Design

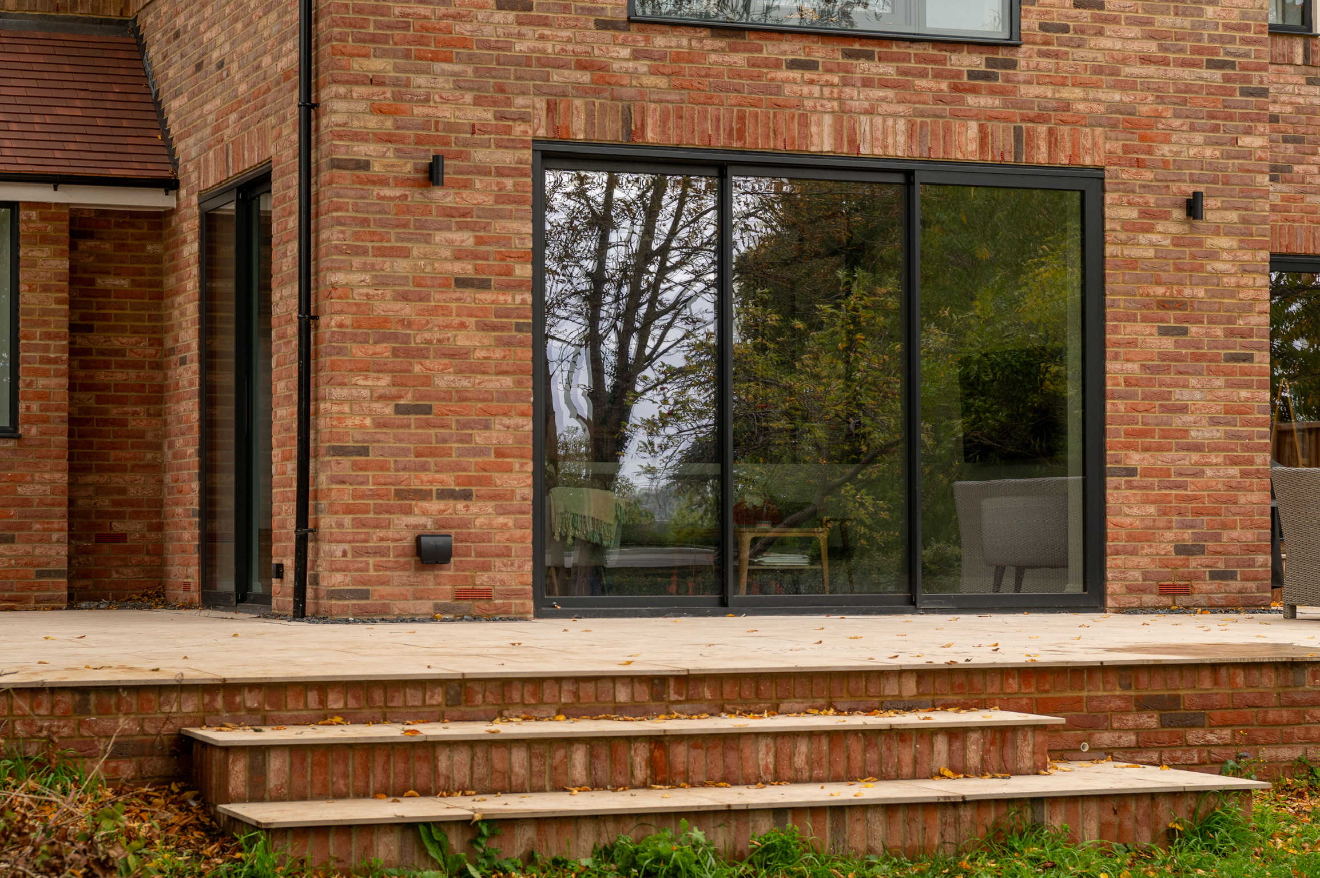
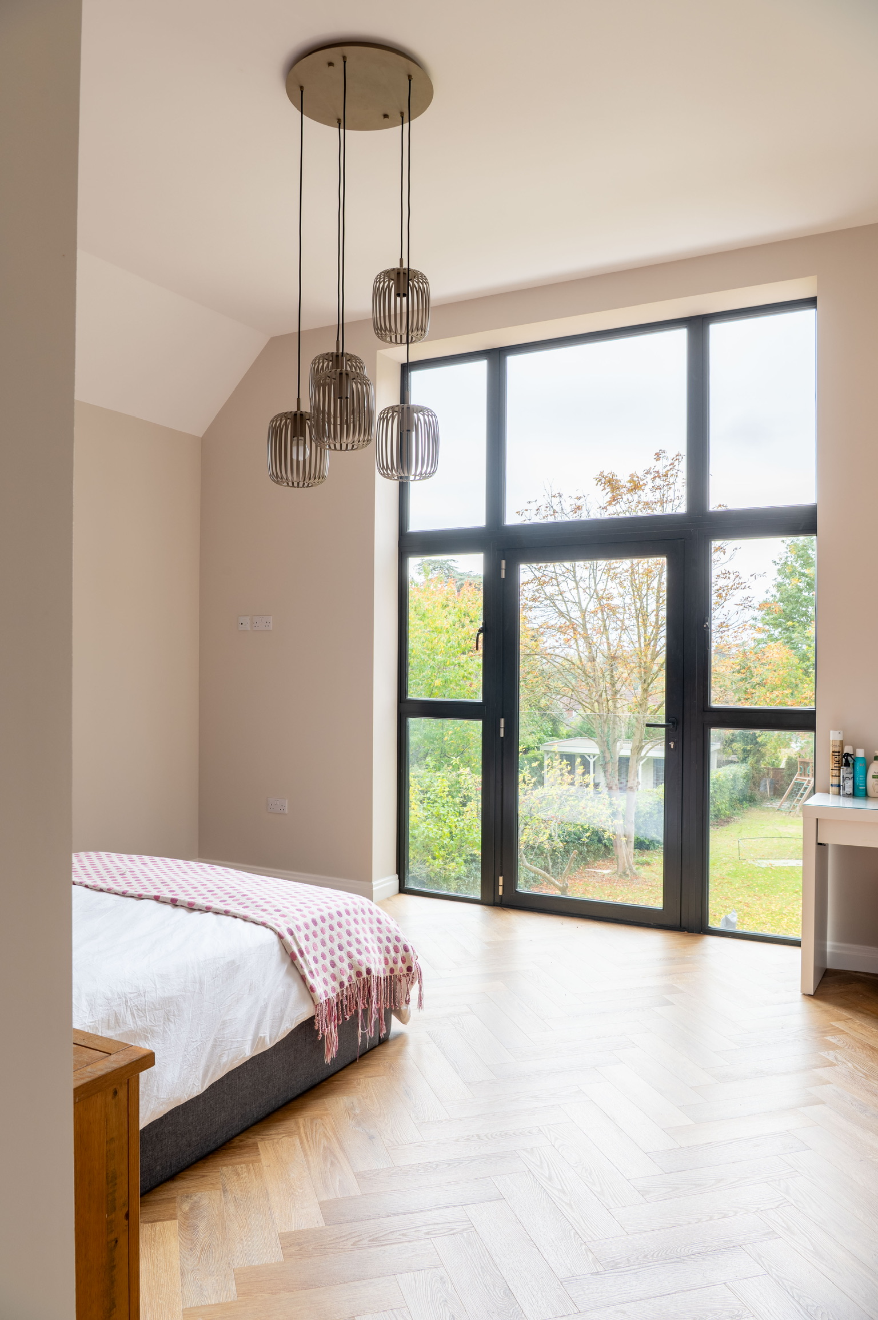
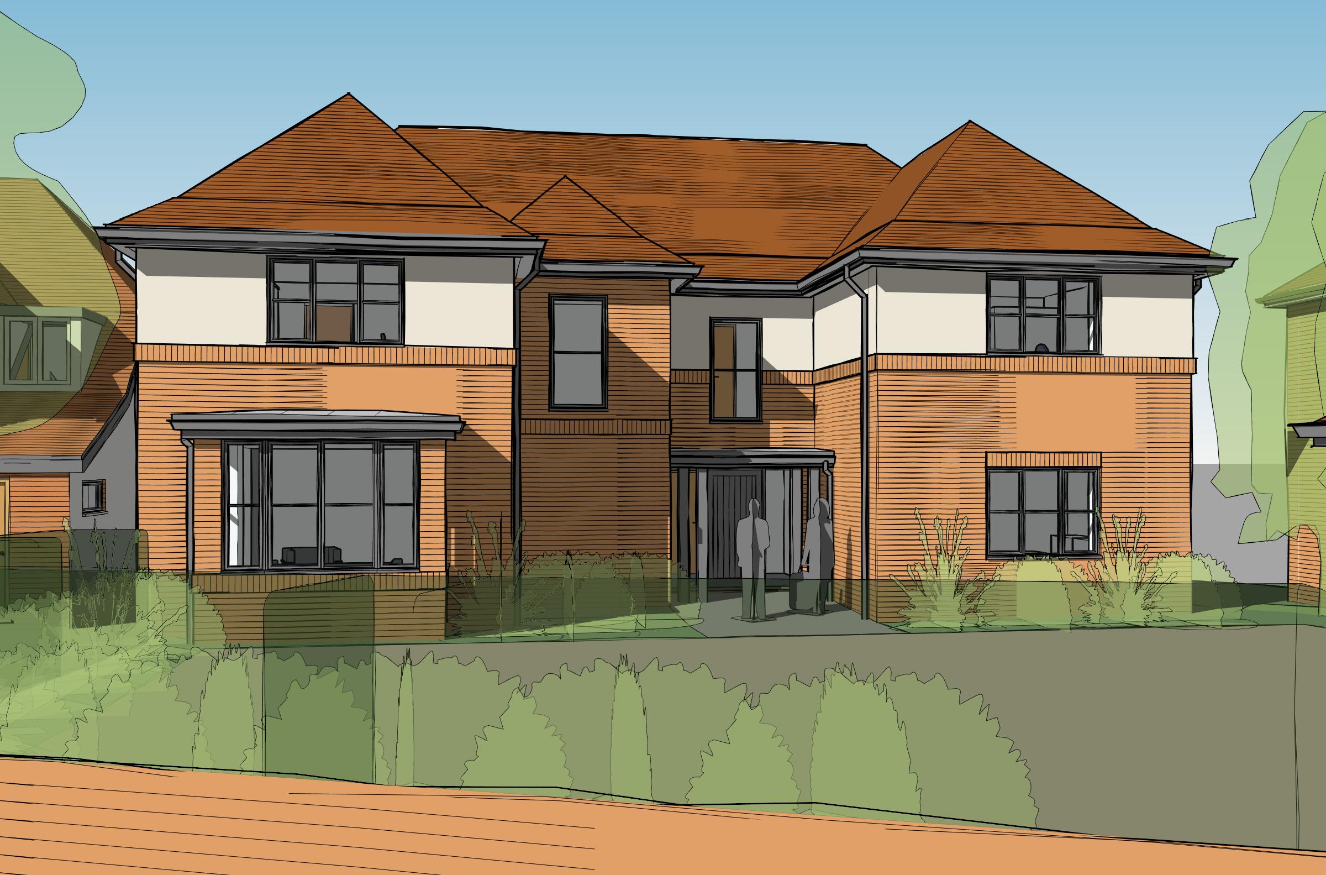
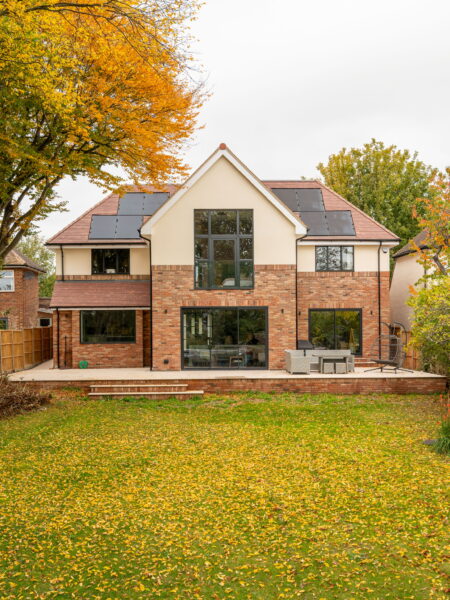
The design evolved through several iterations before settling on the current form: a central gabled wing flanked by hipped roofs, red brick to the lower storey and cream render above, with dark aluminium-framed windows throughout. The full-height window to the master bedroom was a collaboration between architect and client — a deliberate centrepiece that brings the design together and makes an impression from the garden.

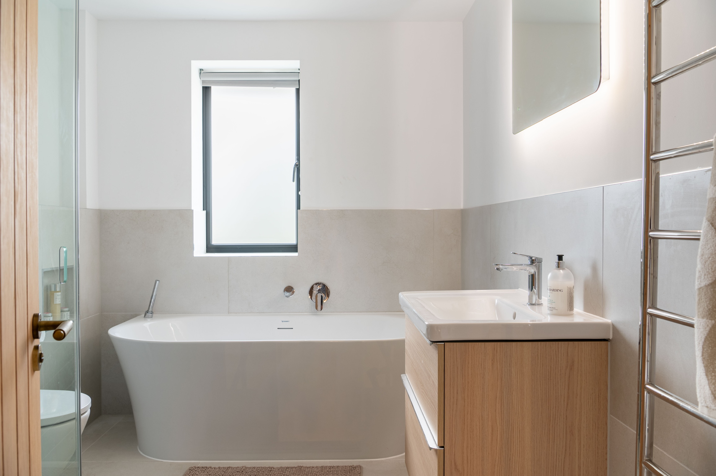
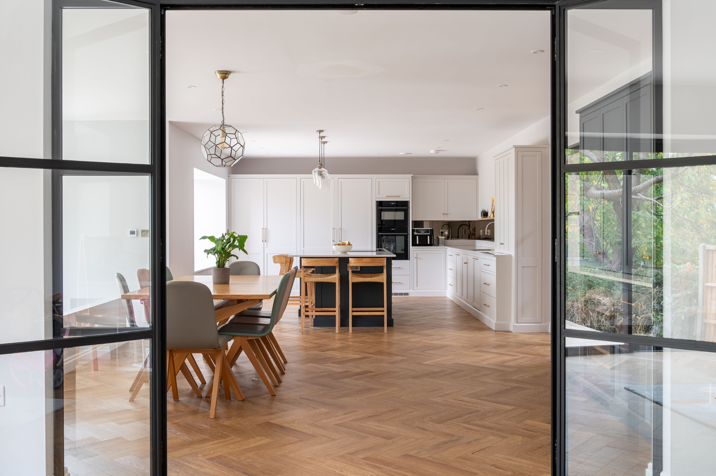
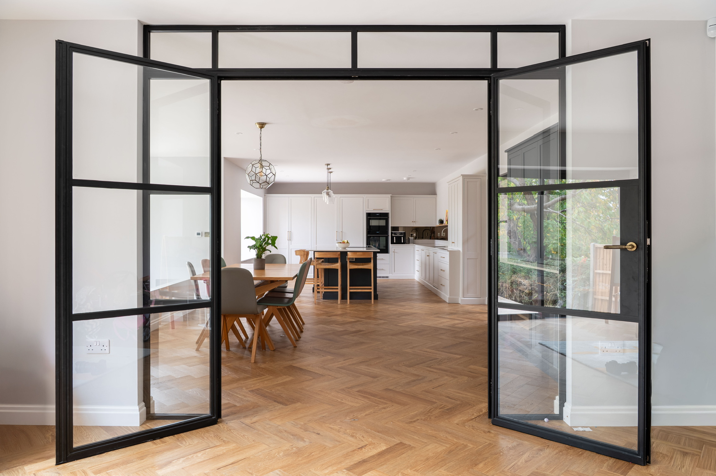
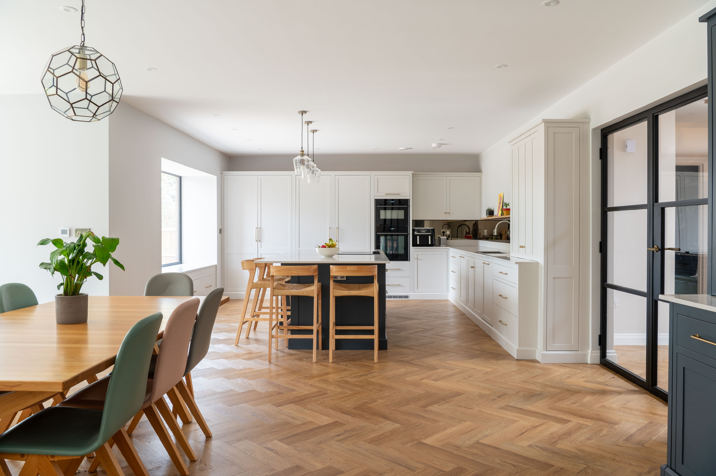
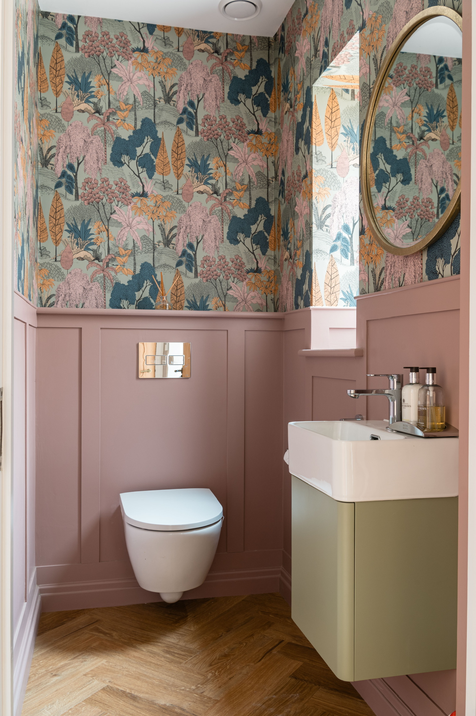
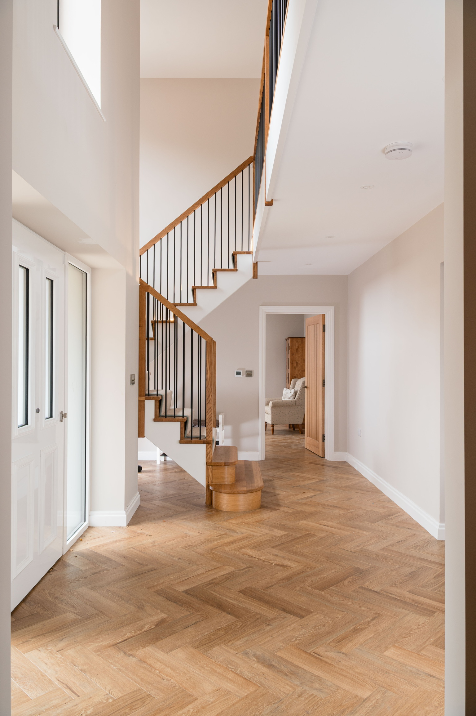
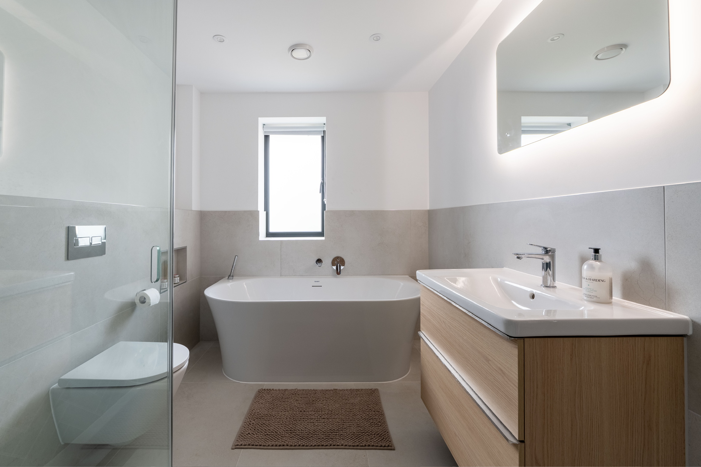
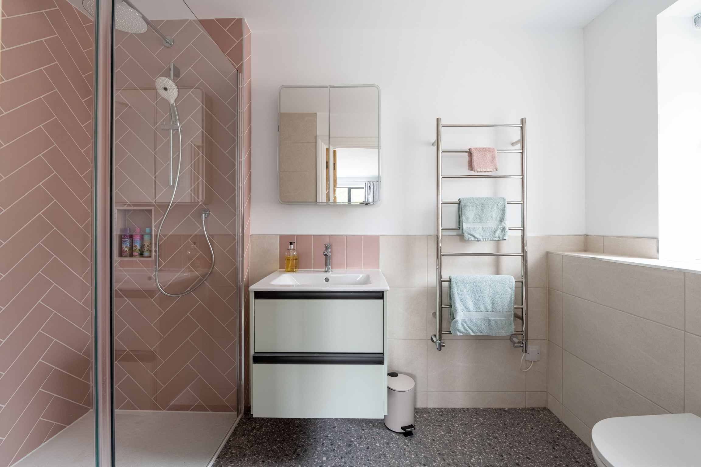
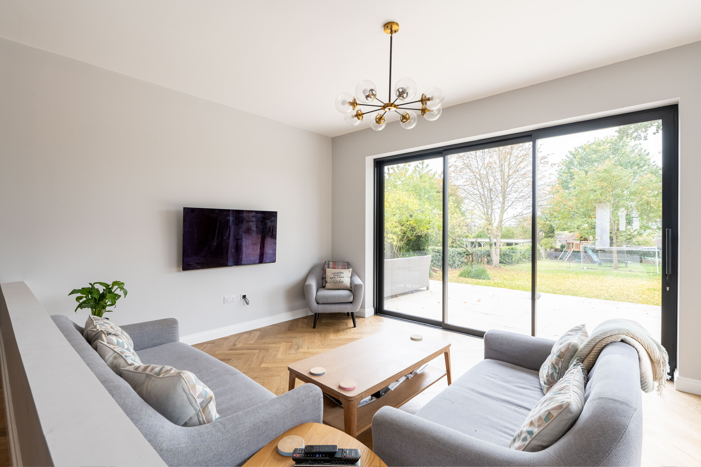
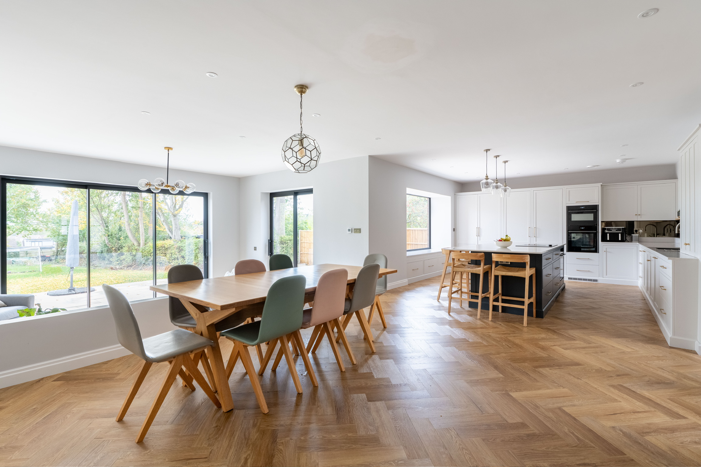
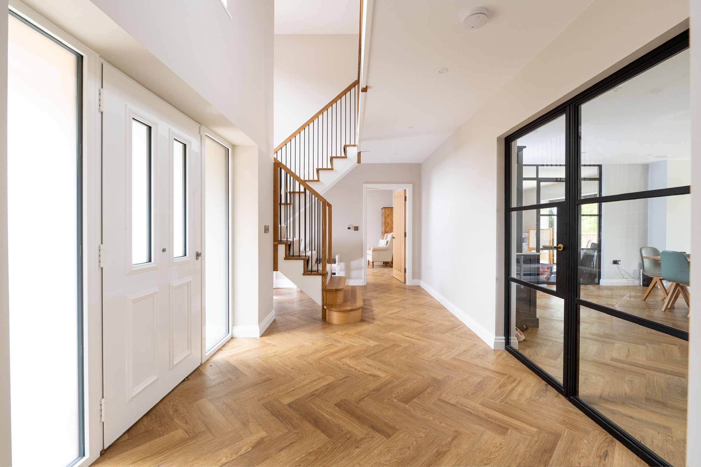
Inside, the clients led on the interior specification, with our input on layout and key details. The parquet flooring, steel-framed internal glazed doors supplied by RK Steel of Hitchin, and a considered cloakroom all reflect a family who knew what they wanted and had the space to realise it properly.

Planning & Delivery

Planning was straightforward, with modest amendments to address neighbouring amenity. Construction by E Coulson took just over a year, with the family renting locally during the build. We were involved from first conversation through to handover.

The Outcome

A five-bedroom family home in SG4 9, built to a high specification, with a near-perfect EPC rating. A house the family won’t need to leave and shouldn’t want to.

If you are considering a new build house — whether as a replacement for an existing building or on a fresh plot — we can help you develop the brief, navigate planning, and manage the delivery.
Related Projects

Pasture Road

New Build Family Home | Replacement Dwelling | Near-Zero EPC | Completed 2026 Job number confirmed 11 June 2026. Client Private Location Pasture Road, Letchworth

Read More »

Benslow Lane

New Build Family Home | Challenging Site | High Sustainability Specification Client Private Location Benslow Lane, Hitchin, Hertfordshire Floor Area Just over 2,000 sq ft

Read More »

Edge Hill

New build house — completed 2018 Steep slopes put many people off. This project shows what’s possible when you commit to working with the land

Read More »

Horn Hill

A tired bungalow makes way for a characterful family home This project involved the complete demolition of an outdated bungalow and its replacement with a

Read More »

Two-Storey Side Extension

Private client — two-storey side extension and internal alterations, led by Jon Read

Before the work, our home simply wasn’t working for the way our family lives. We were short on space, the layout didn’t flow, and we were forever juggling between rooms that never quite did what we needed — nowhere for the children to play, nowhere to entertain properly, and no way to have both sociable open space and somewhere quiet to retreat to.

Jon designed a two-storey side extension, with internal alterations, that solved all of this. He added two bedrooms, each with an en suite, a playroom for the children, and a large open-plan kitchen and dining area for entertaining — all while preserving a separate, private living room. The design struck exactly the right balance between sociable, open living and quieter private space. Now we can host with ease, the children have their own space to play, and we can still close a door and enjoy some peace when we want it.

What stood out most was how well Jon kept the project on track. He was attentive throughout and it was exceptionally well managed from start to finish. At no point did we pay more than had already been budgeted, so we were never exposed to unexpected costs. His recommendations for builders were excellent, and he was full of design ideas yet always genuinely open to our input — a rare combination of expertise and good listening.

A year on, the space is a joy to live in. It has transformed how our family lives day to day and feels as though it was always meant to be part of the house. We wouldn’t hesitate to recommend Jon and the Pentangle team to anyone considering an extension.

Highbury Road Extension, Hitchin

Private client — single-storey rear extension

Pentangle Design created original, creative designs, solving problems in practical ways. They were great to work with — listening and constructively taking on board feedback to produce a final design everyone was pleased with.

New Home, Hitchin — Mr & Mrs Johnson

Private client — new-build home, led by Jon Read

We worked with Jon and the team at Pentangle on the design and build of our new home in Hitchin, and the experience was excellent. They were consistently responsive, listened carefully to our requirements, and brought thoughtful, creative ideas to the project. The result is a home we absolutely love. We’re very happy to recommend Pentangle.

New House, Wymondley Road, Hitchin

Private client — new-build family home, led by Jon Read

We presented Jon with the daunting task of helping us realise our dream home without breaking the bank — starting with the question of whether to extend and remodel or start from scratch. He helped us work through that decision, took our brief, and came back quickly with strong workable designs. We iterated, as you do, but Jon turned things around promptly, was always happy to adapt, and gave us clear advice on planning and regulation throughout. By the time we got to build, the design felt tight, and that was invaluable.

From the tender process through to completion, the project was managed with real professionalism — rigorous on the detail, straightforward in communication, and steady when decisions needed to be made. Jon handled the contract administration and trades management expertly, and was always honest with us about how best to approach things rather than just telling us what we wanted to hear. When challenges came up, as they always do, they were met with pace and a focus on finding solutions.

The result: on time, on budget, and exactly what we’d hoped for. We lose count of the compliments we receive. More than that, we live in it every day and it works beautifully for our busy family life — the layout, the space, the characterful features, all of it. We wouldn’t hesitate to recommend Pentangle to anyone taking on a project of this scale.

24 Helena Road

Private client — rear extension and loft conversion, designed by Gareth Leech

As first-time house renovators, Gareth and the team at Pentangle Design couldn’t have made the process easier. We were incredibly impressed by the designs and options they presented, which completely surpassed the simple rear extension and loft conversion we had originally envisaged.

Gareth worked closely with our builder throughout the project and was a huge source of support in bringing the design to life. His involvement helped navigate any difficult discussions and kept the project moving forward smoothly.

We asked Gareth to create our forever home and, seven years later, that’s exactly what we still have. We couldn’t be happier with the result and couldn’t recommend Gareth and the team at Pentangle Design more highly.

 Rockleigh Cottage

Private client — new-build house, designed by Gareth Leech

“Pentangle: the perfect fit

We chose Pentangle to be our architects after appraising a number of other firms. We were impressed with photographs of a particular house, which looked very much like what we had in mind. Gareth Leech from Pentangle chimed with us from the first. He designed a fabulous house which we instantly loved. It had the touches of the arts and crafts movement we wanted. Gareth guided us through some challenges in the planning process, then he advised us on a number of builders he had worked with previously. He maintained a strong relationship throughout with the builder and gave us expert advice at every stage, so that we felt confident at the payment points. The build was completed in under 12 months, which felt like some kind of record, and we thank the day that we chose Pentangle. The house has had many complimentary comments from friends, neighbours and passers by and we love every aspect of it. We can highly recommend Pentangle. Thank you Gareth.”