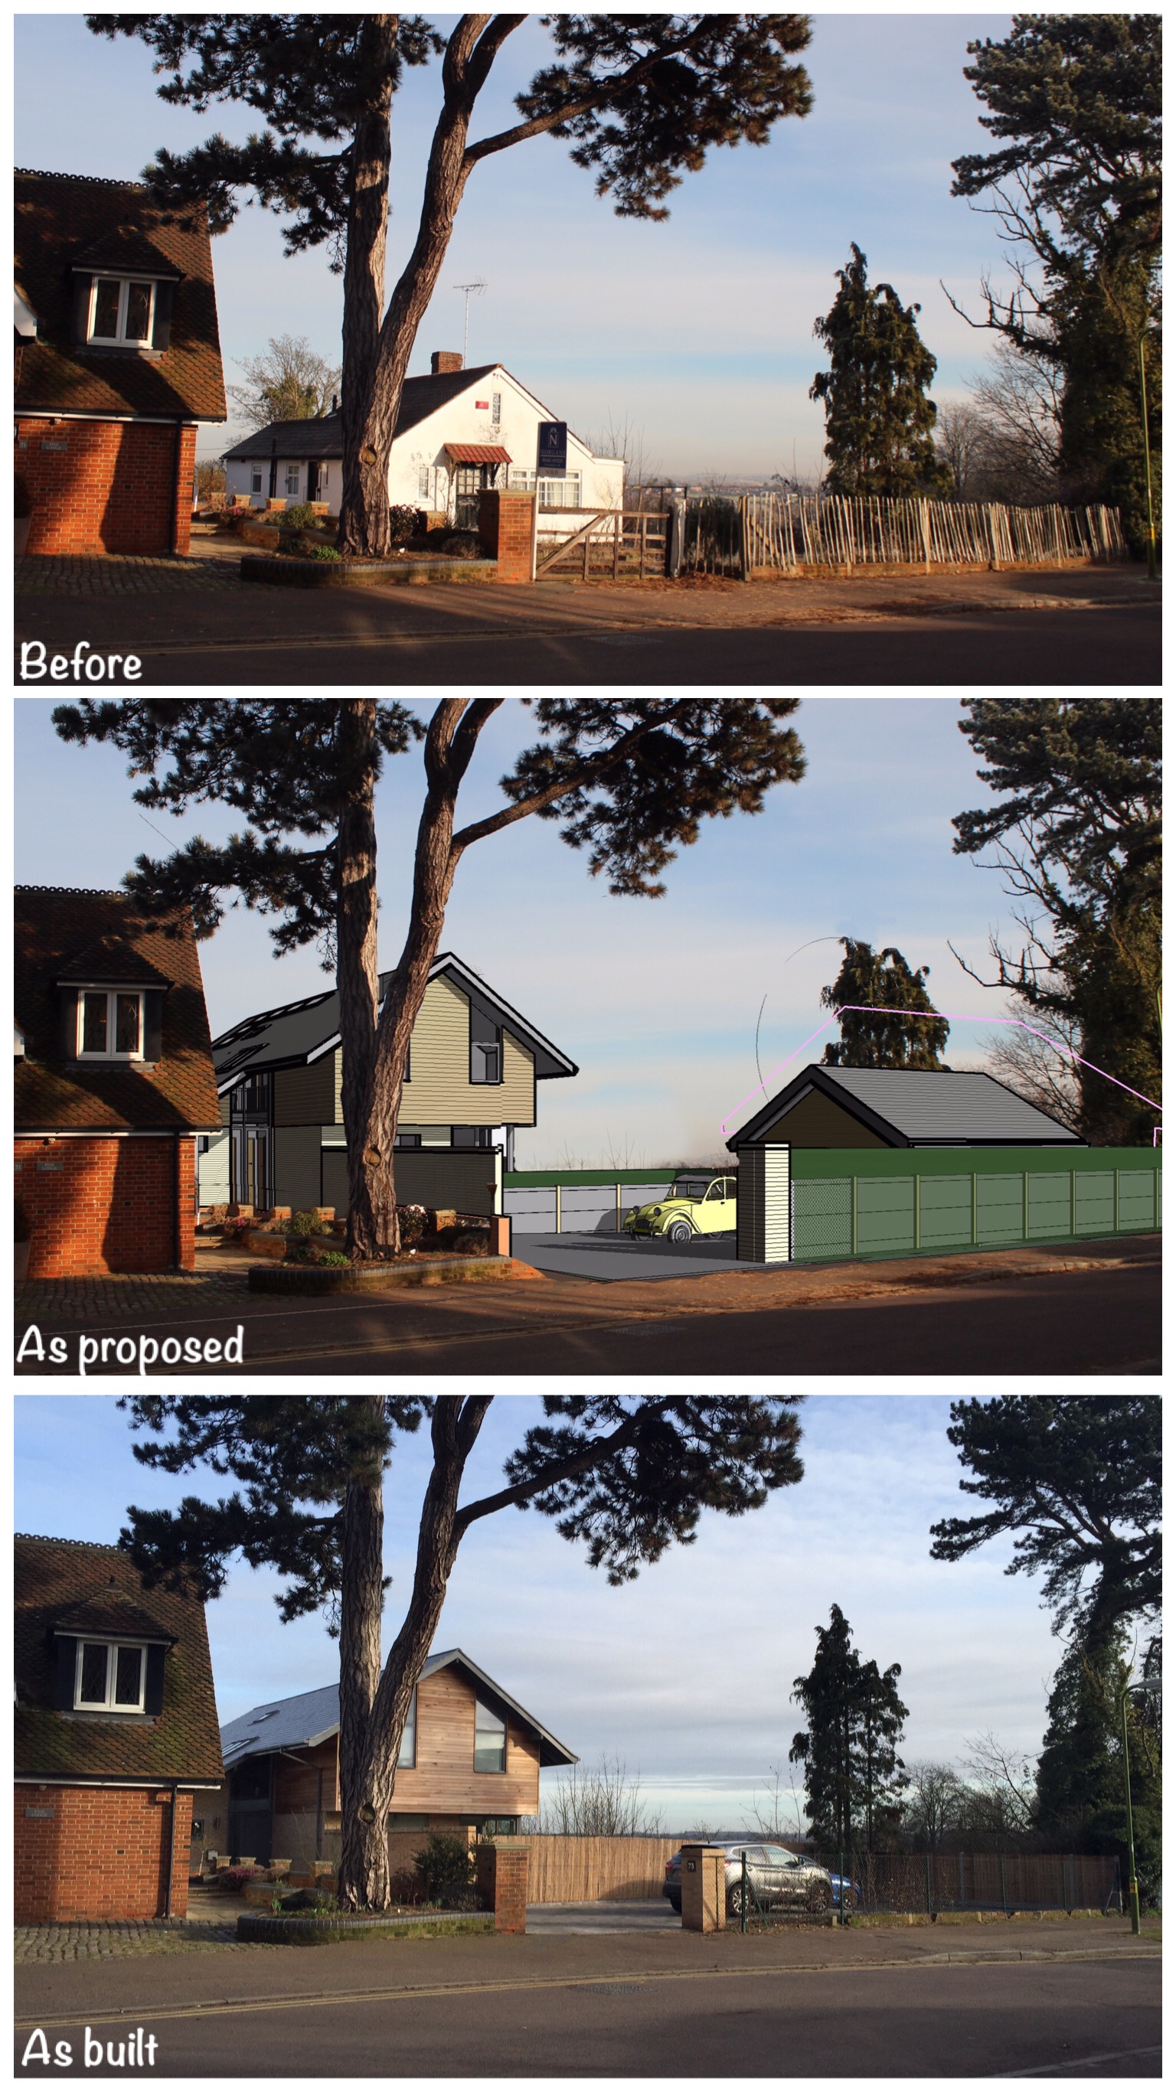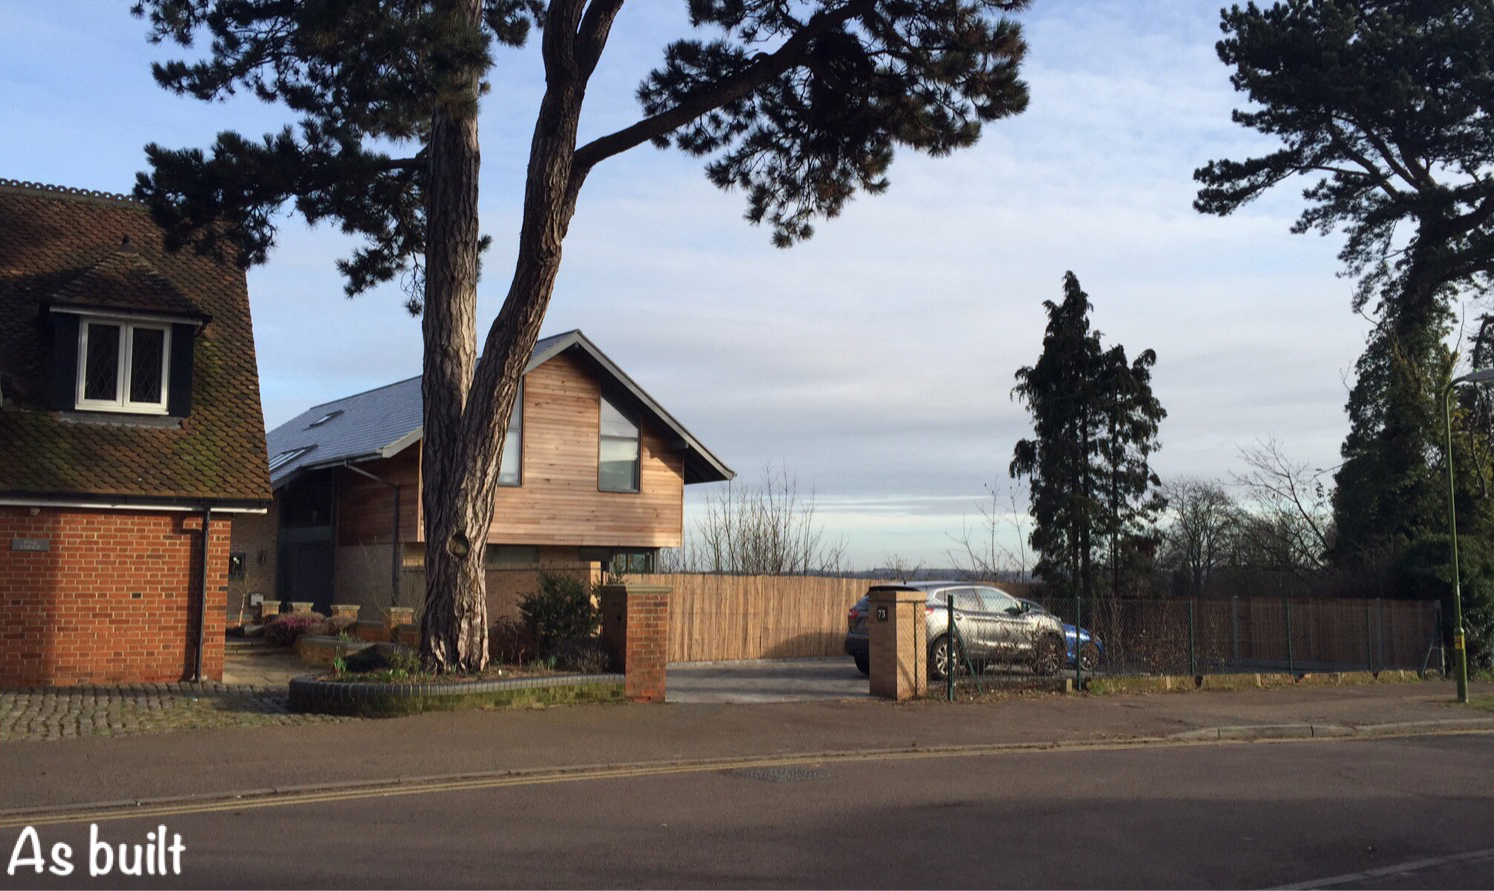


New Build Family Home | Challenging Site | High Sustainability Specification
| Client | Private |
| Location | Benslow Lane, Hitchin, Hertfordshire |
| Floor Area | Just over 2,000 sq ft |
| Completed | c. 2012–2014 |
| Scope | Full architectural services — planning through to completion |
| Target Audience | Private clients considering bespoke new build on a challenging plot |
A Plot with History
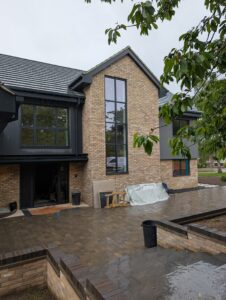
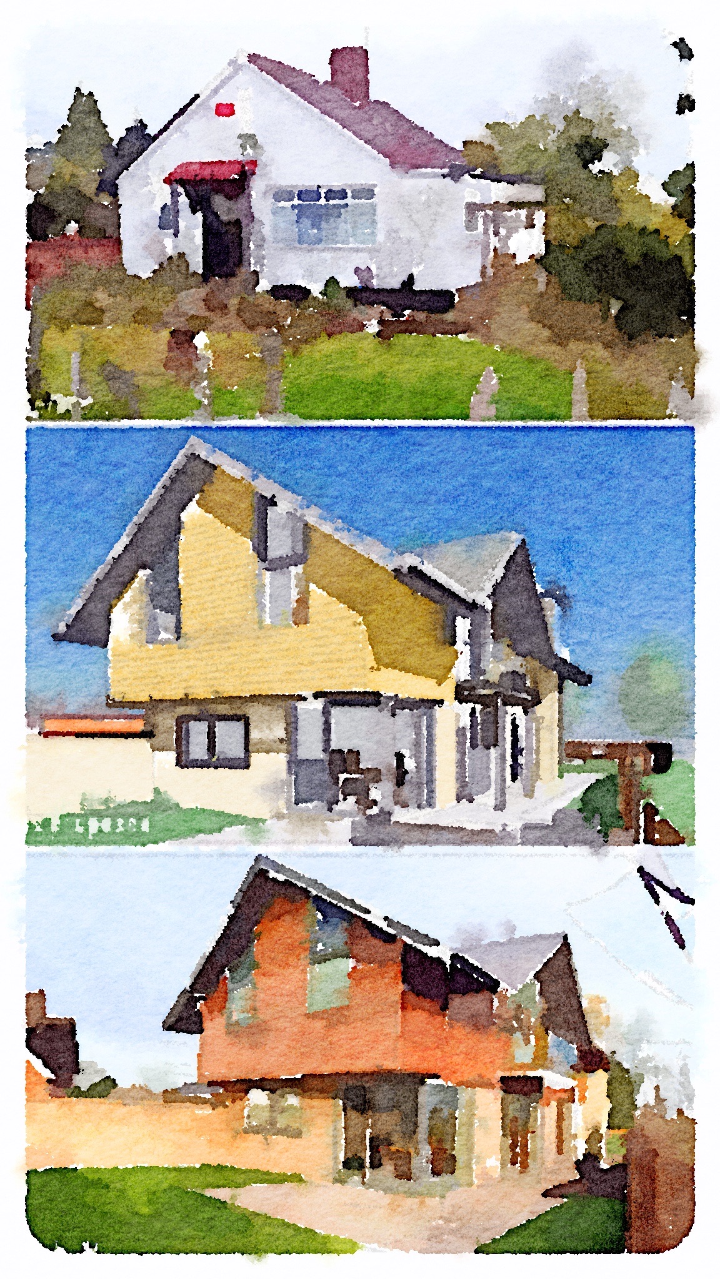
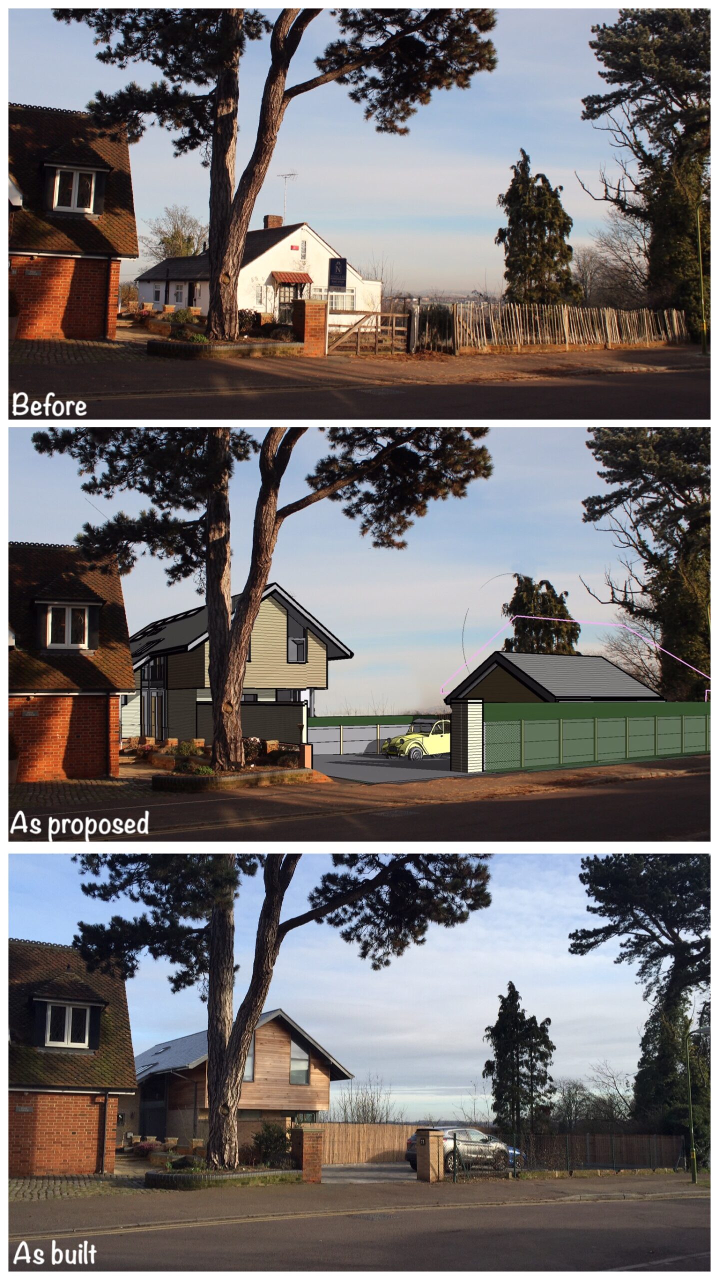



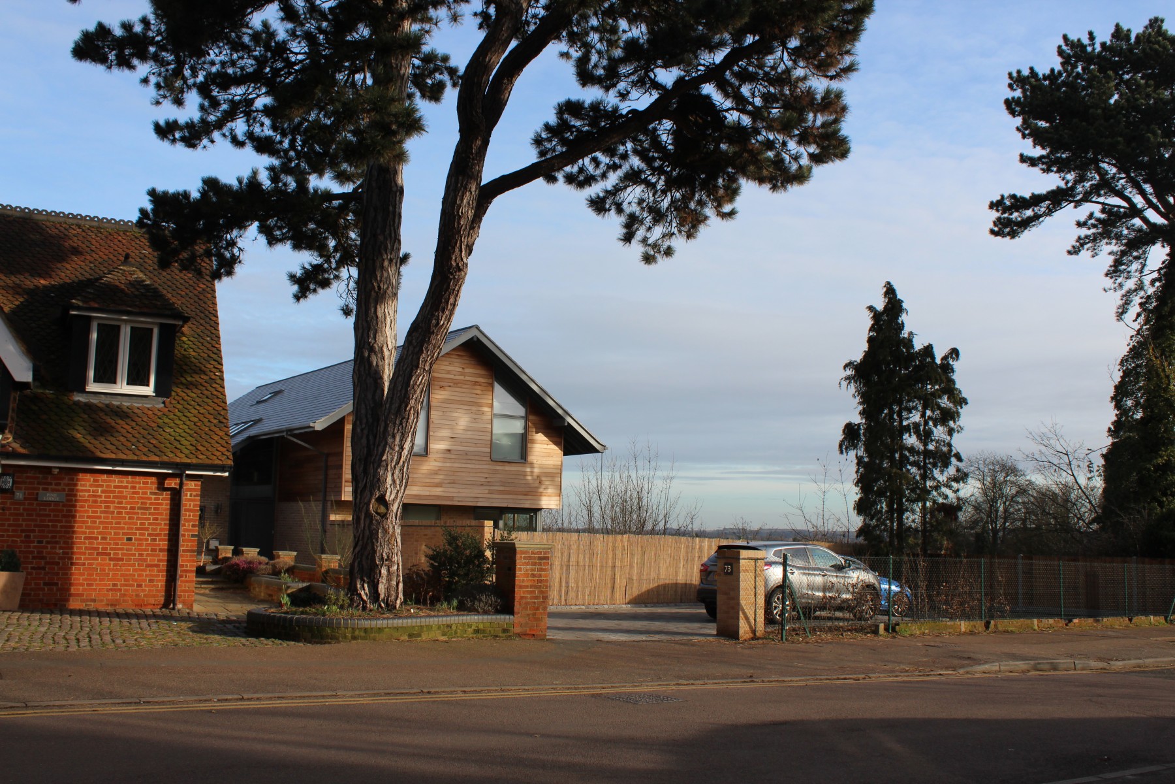
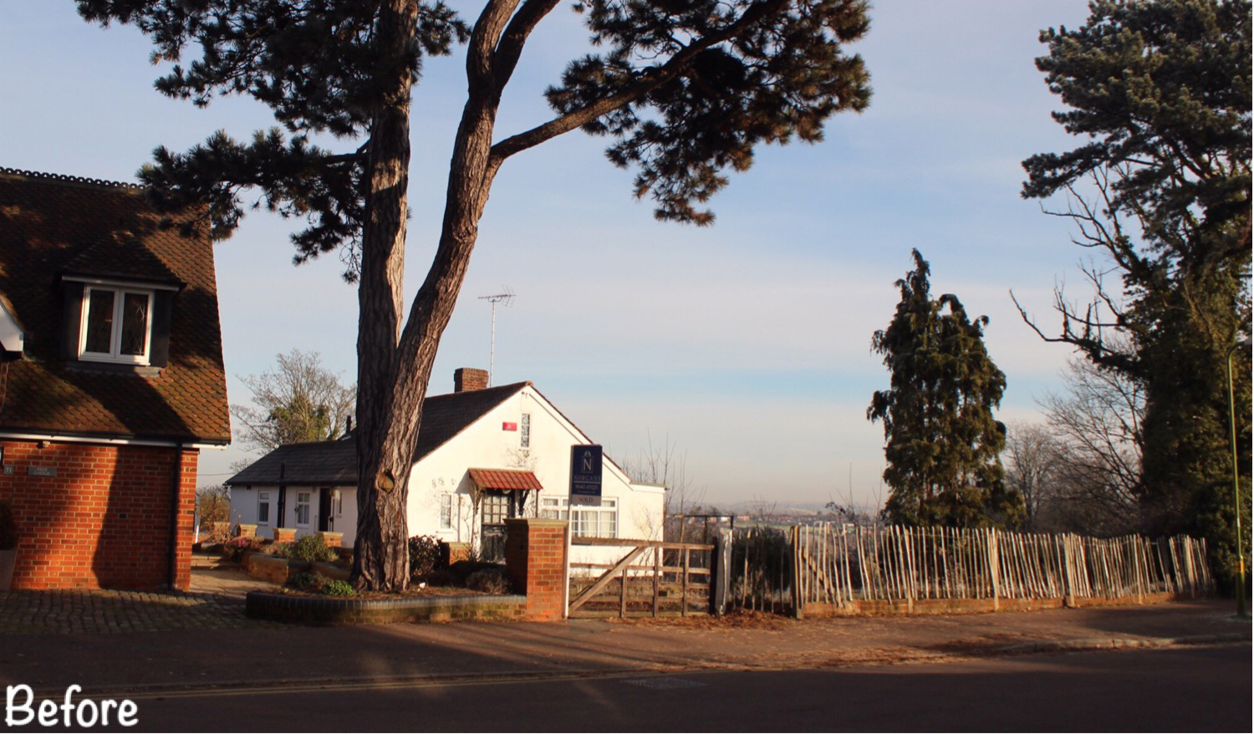
The plot on Benslow Lane sits above an old chalk quarry face, immediately adjacent to the railway and a short walk from Hitchin station. The existing building — a bungalow — offered little worth keeping. More significantly, the site presented real engineering challenges: chalk voids beneath the surface, swallow hole risk, and a Japanese knotweed infestation on the cliff face. This was not a straightforward plot.
A private family with young children appointed Pentangle Design to design a replacement house. The brief was practical: four bedrooms, a study off the master bedroom, a south-facing garden screened from the road, and a home that would serve a growing family for the long term.
Engineering First
The foundation solution was a reinforced concrete raft — the appropriate response to the chalk geology and the uncertain ground conditions beneath. Japanese knotweed treatment on the cliff face was managed as part of the site preparation. Both were accounted for in the cost plan from the outset, which is worth noting: clients commissioning new build on plots with geological or ecological complications often find that these items emerge late in the process and feel like surprises. They should not be.
The Design
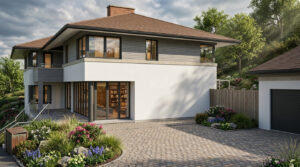
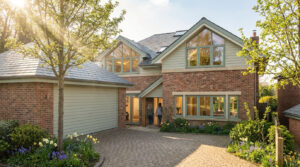
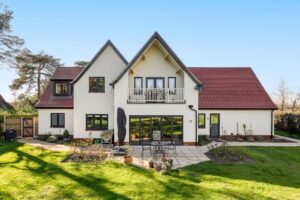
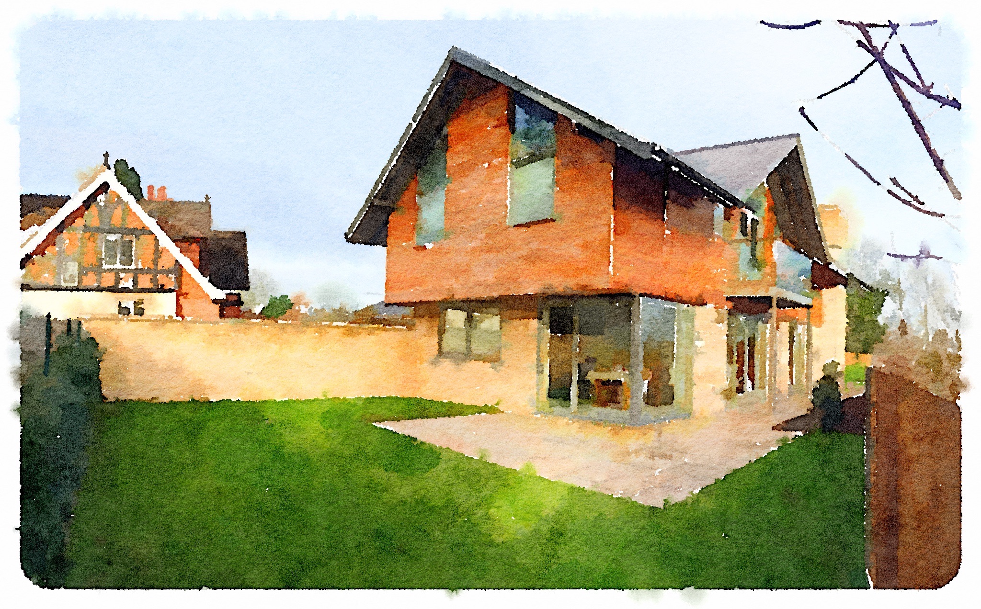
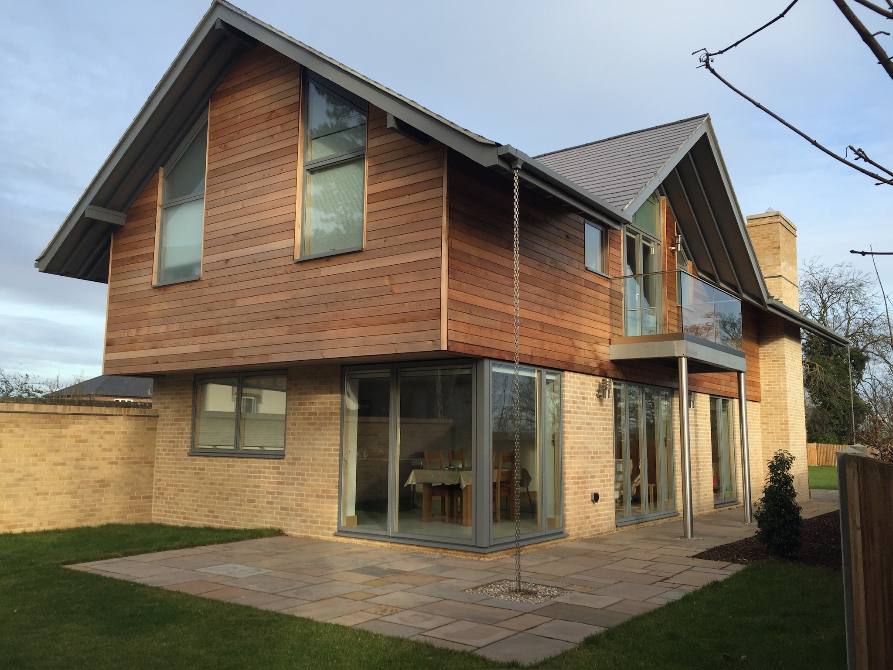
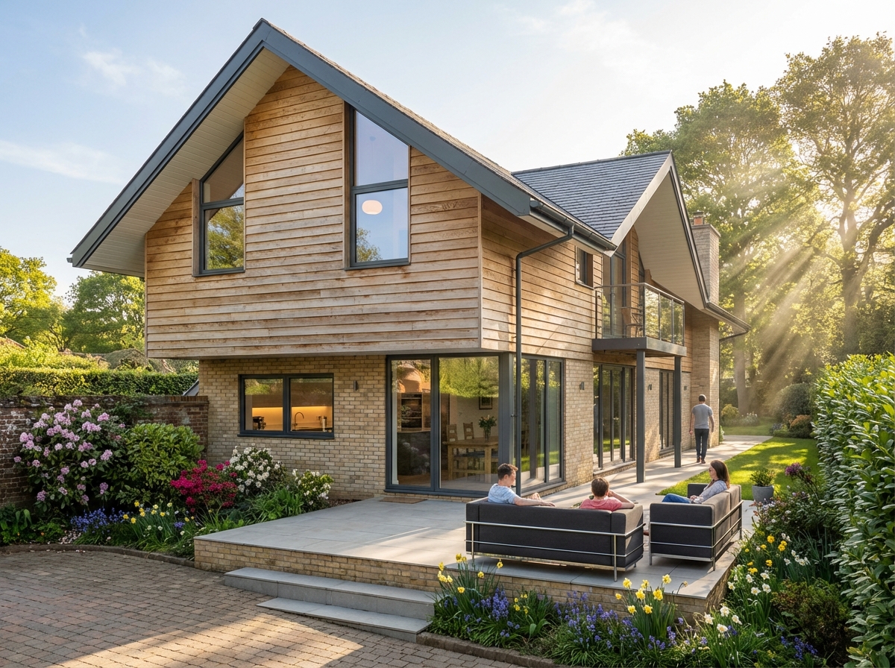
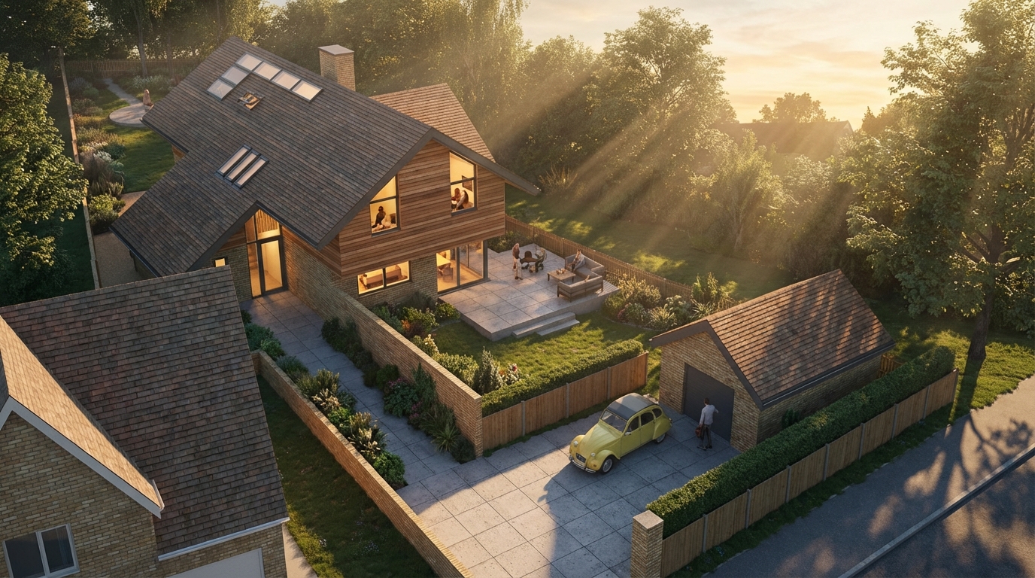
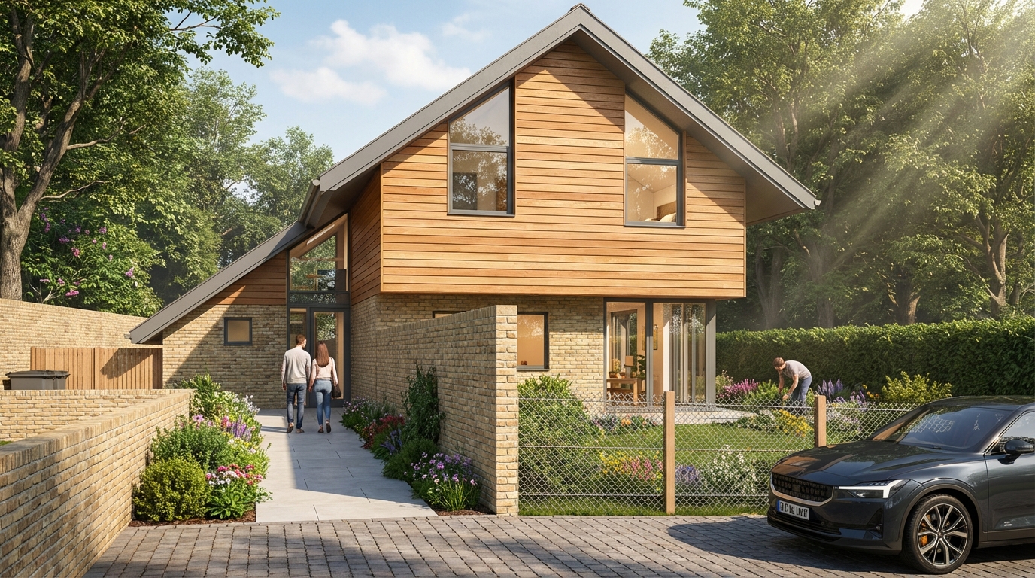




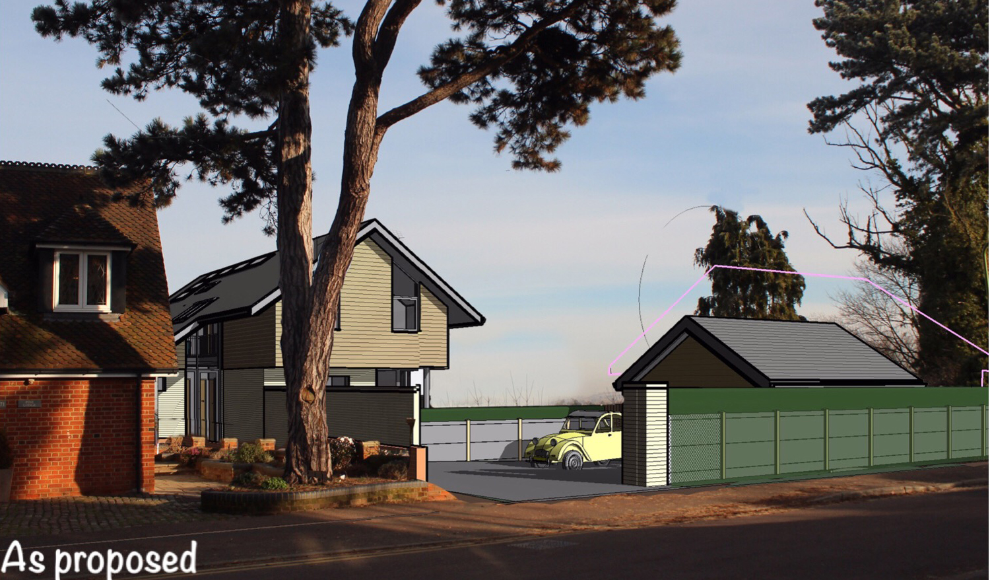

The house is south-facing, with the garden shielded from the lane. The layout gives the site’s particular geometry something to push against — the garden is a private world that you only understand from inside. A study sits off the master bedroom, a feature the clients identified early as important and which we carried through the design without losing to value engineering.
Sustainability was a priority from the brief stage. A high insulation specification, a dual-boiler heating system, and solar panels installed post-completion give the house good environmental credentials. The planning approval was secured through NHDC and the project was built out over the following years.
The Outcome
A difficult plot that a less experienced practice might have approached cautiously became a well-resolved family home. The cliff face, the geology, the railway — all managed. The design is quiet rather than showy, but it does what the family needed and does it properly.
If you have a plot with complications — ground conditions, topography, adjacencies, or ecological constraints — we can give you an honest assessment before you commit to anything, and carry the project through if you decide to proceed.