
Mixed-Use Town Centre Development | Premier Inn + 24 Flats + Commercial | Completed 2016
| Client | Whitebarn Developments Ltd |
| Location | Hermitage Road & Portmill Lane, Hitchin, Hertfordshire |
| Planning Granted | 2013 |
| Completed | 2016 |
| Scale | 60-room Premier Inn; 11 flats + commercial (Hermitage Road); 13 flats inc. 2 penthouses + 1 commercial unit (Portmill Lane) |
| Scope | Masterplanning, planning brief, full architectural services |
| Target Audience | Commercial developers; institutional investors; landowners with town centre sites |
Unlocking a Town Centre Site
The former Royal Mail sorting office occupied a strategic but awkward position in Hitchin’s town centre: fronting Hermitage Road on one side, the River Hiz and Portmill Lane on the other, with a Grade II listed Georgian terrace immediately adjacent. The site had potential, but realising it required a planning framework before any application could sensibly be submitted.
Pentangle Design prepared a Planning Development Brief for the site, which was formally adopted by North Hertfordshire District Council in February 2013. Producing an adopted brief is not a routine step in a planning process — it commits the local authority to a position before the application is made, reducing uncertainty for the developer and improving the quality of what eventually emerges. It is an approach we have used to good effect on complex town centre sites.
Three Buildings, One Consent
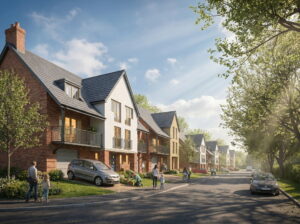
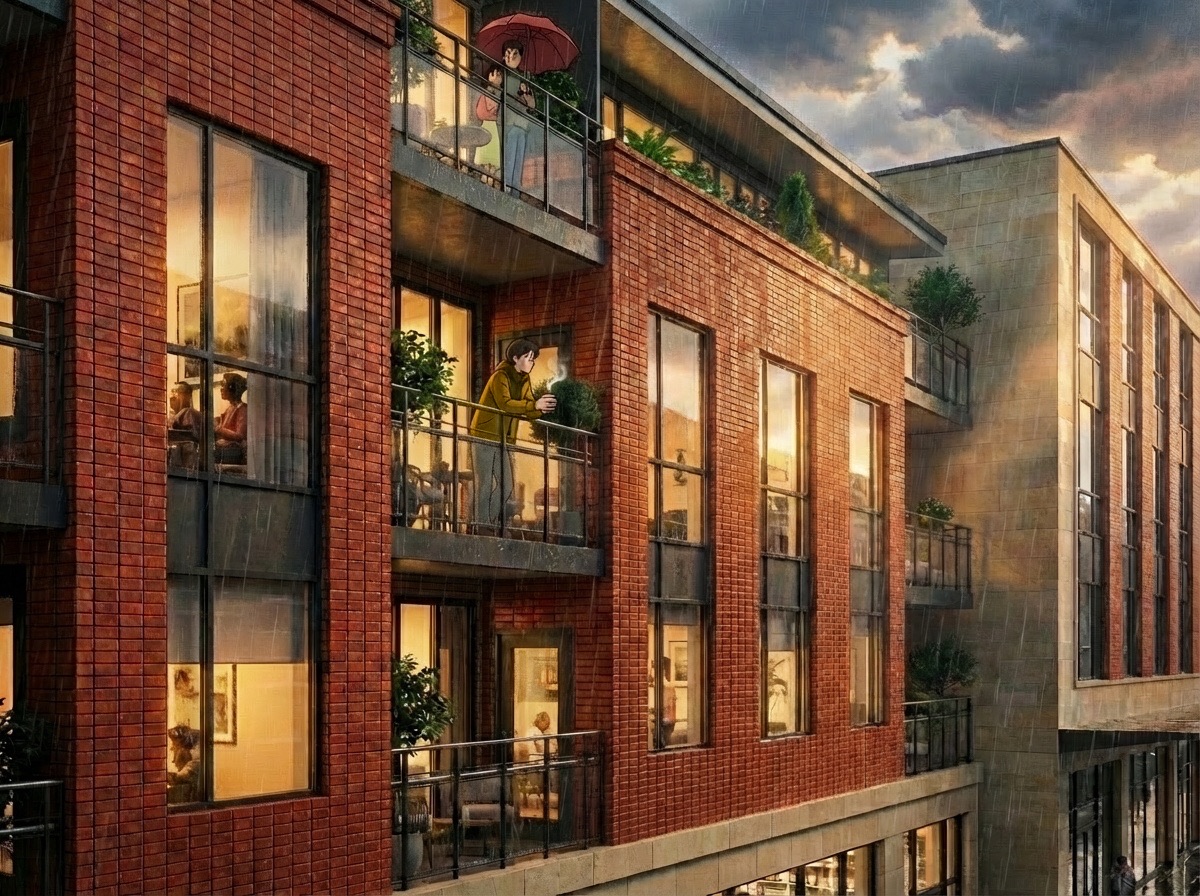
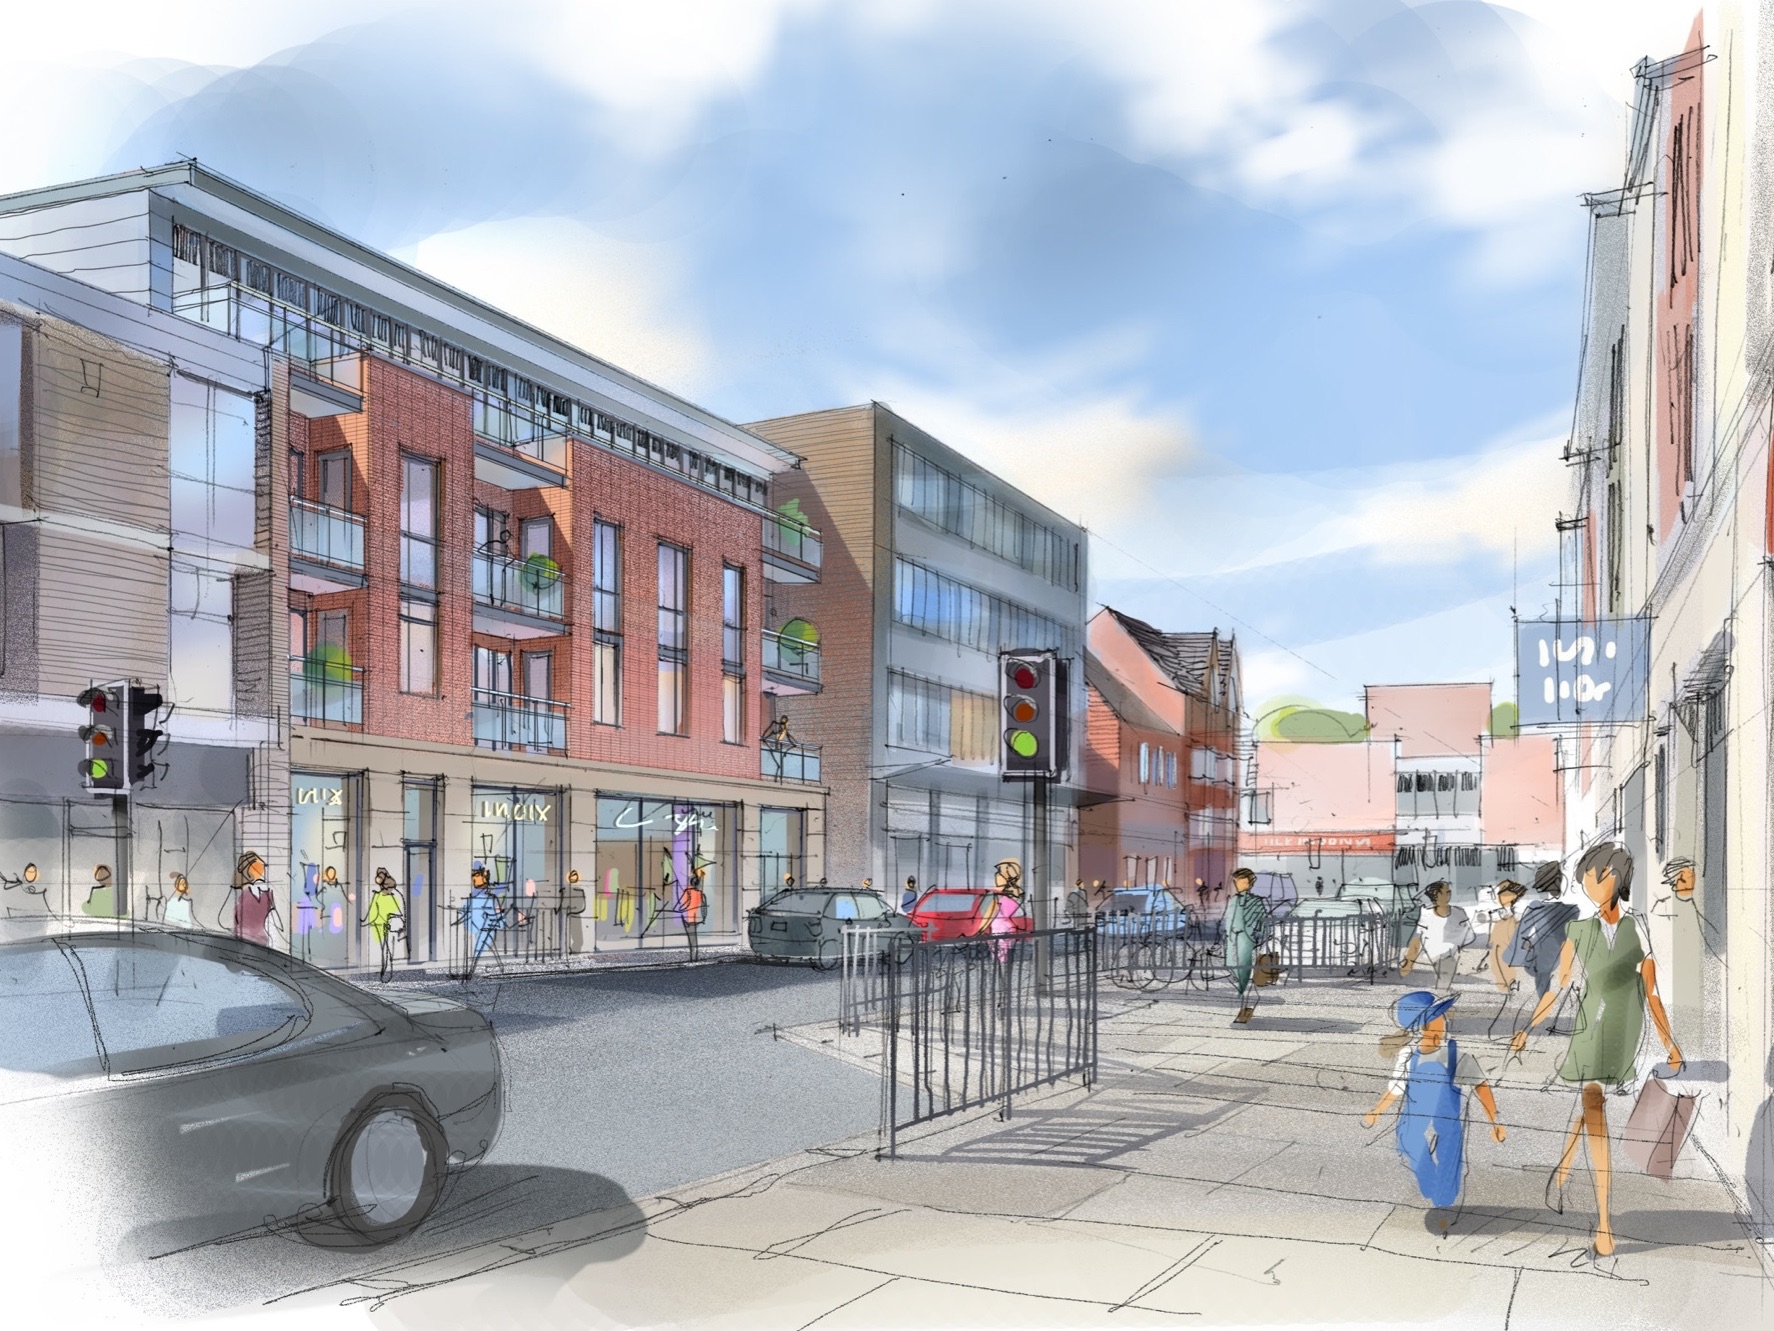
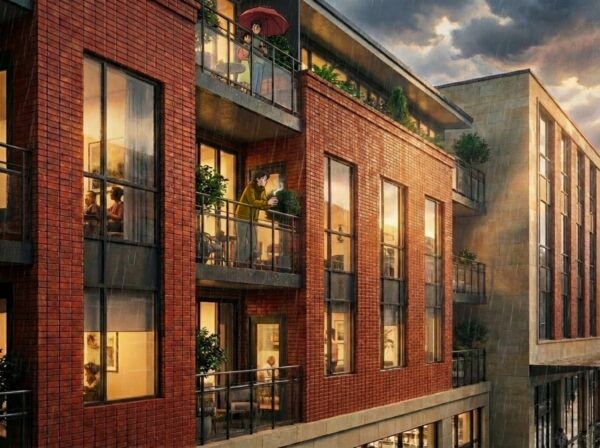
The approved scheme comprised three buildings under a single planning consent. On Hermitage Road, a four-storey mixed-use block with 11 flats above a commercial ground floor. On Portmill Lane, a riverside apartment building — 13 flats including two penthouses, with a commercial unit at ground level. And connecting the two in programme and planning logic: a 60-room Premier Inn hotel.
The hotel presented the most demanding design challenge. Its bulk needed to sit alongside 7–9 Portmill Lane — a Grade II listed Georgian terrace — without overwhelming it. The solution drew on careful massing work: a deliberate stepping of the upper floors, a material palette chosen to defer to rather than compete with the listed buildings, and a riverside elevation designed to address the River Hiz rather than turn its back on it.
Detail Worth Noting
The Hermitage Road elevation features a stack-bonded brickwork pattern that gives the façade a distinctive, contemporary quality whilst remaining within the palette of the conservation area. The riverside walkway along the River Hiz was widened and improved as part of the scheme, fulfilling a long-standing objective of the council and improving public access to one of Hitchin’s quietest assets.
The Outcome
Planning permission was secured in 2013 and the scheme was completed in 2016. The three buildings have been in active use for a decade and the riverside frontage remains one of the more considered pieces of recent development in Hitchin town centre.
If you have a town centre site requiring masterplanning, heritage navigation, or a mixed-use consent — whether in Hitchin or elsewhere in Hertfordshire and Cambridgeshire — we have relevant, recent experience of exactly this kind of project.