

An AI research project has just put a number on England’s overlooked plots — and it runs to hundreds of thousands of potential homes. Finding them, it turns out, is the easy part.
There is a particular kind of plot that most people walk past without a second glance. The scrubby end of a long garden. The corner where two streets meet at an awkward angle. The gap left when a bungalow came down and nothing replaced it. The yard behind a shop. On their own they look like nothing — too small, too tricky, not worth the bother. Together, they may be one of the largest untapped sources of housing in the country.
A recent piece of research has put a startling number on exactly that. And it has confirmed something we’ve worked on for the better part of fifty years: the land is out there, in plain sight, waiting for someone to see what could be done with it.
What the AI found
The London practice RCKa has built a proprietary geospatial AI tool, backed by a £100,000 grant from the Ministry of Housing, Communities and Local Government through the Geovation PropTech Innovation Fund. Point it at a local authority and it will identify every small site within that area with potential for development — methodically, plot by plot, across an entire borough.
The headline is hard to ignore. London alone, RCKa concluded, has capacity for more than 850,000 new homes on small sites — in its existing suburbs, in well-connected neighbourhoods, with negligible impact on local character and amenity. No green fields. No edge-of-town sprawl. Just better use of land that is already part of the built-up area.
Working with the London Borough of Lewisham, the practice has gone further, looking at how you’d unlock that capacity at scale — through Local Development Orders that pre-approve certain kinds of small-site development across a neighbourhood, taking the planning uncertainty out of the equation before an application is ever made. For now the work is London-focused, though we understand RCKa intends to extend it across the country. It’s a genuinely valuable contribution, and worth reading in full.
It also rather makes our point. Because once the clever software has handed you a map of every possible site, you’re left staring at the question we’ve spent decades answering: yes, but what could you actually build there?
Why now
The policy wind is firmly behind this. The government’s draft revisions to the National Planning Policy Framework, published in December 2025, lean hard into what they call urban and suburban densification: explicit encouragement for infill within residential plots, the redevelopment of corner and low-density sites, and a new “medium development” category aimed at speeding up smaller schemes. Windfall sites — the ones outside a local plan’s allocated land — get firmer support too. (These remain draft proposals at the time of writing, so the detail may yet shift.)
The local picture points the same way. North Herts, like every authority, is under steady pressure to find homes within its existing towns rather than reaching for open countryside. Small sites are precisely where that pressure can be relieved without the fight that comes with releasing a field.
So the opportunity is real and the support is there. Which leaves the part nobody can shortcut.
The hard part
A small site is only an opportunity if you can design something good on it — and small sites are almost always the difficult ones. That’s usually why they’re still empty. They’re constrained, overlooked by neighbours, hemmed in by boundaries, and acutely sensitive to the character around them. Get it wrong and you don’t get a refusal so much as a queue of objectors.
“Overlooking is the obvious pitfall,” says Jon Read, director at Pentangle. “But scale is just as often what sinks a scheme. The skill is recognising where you need to hold the scale and where you can pull it back — and balancing the two so the thing still works. That usually means exploring options and testing them: in-house, with the client, and through pre-application discussions with the planning officer.”
That testing — the patient, unglamorous business of trying a scheme three ways before you find the one that flies — is where awkward sites are won or lost. Five of our own projects show what it looks like in practice.
Some of Our infill Site Projects

Pirton Road, Hitchin.
A single new house in a conservation area, on a plot that demanded real care. The street steps down in scale as you move along it, and the new house had to sit naturally within that descent rather than barge into it. Overlooking of the neighbours was designed out from the start. The scheme began as two houses; permission came by reducing it to one. Proof that on sensitive sites the right answer is often less — and that knowing when to build less is part of getting anything built at all.
A house in the Chilterns.
A textbook backland plot: the leftover space at the end of two long gardens, the kind of land that sits unused for decades because nobody can quite read it. The design makes a virtue of the position, turning forgotten ground into a properly resolved family home without compromising the gardens and houses around it.
Southern Hitchin.
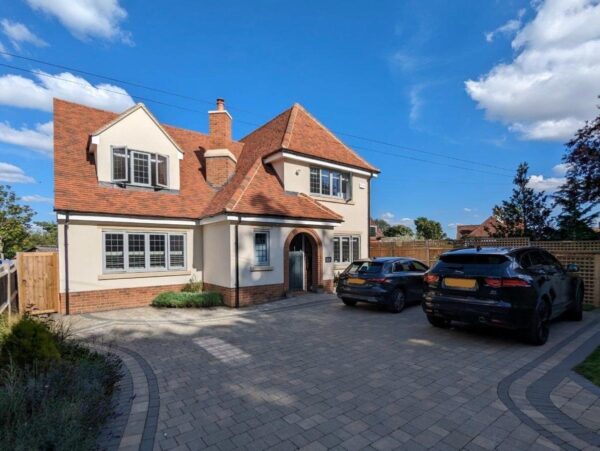
A handsome new house built in the garden of an existing home — not behind it, but in the gap beside it, slotted neatly between the client’s house and their neighbour’s. The trick with a side plot like this is making a whole new dwelling sit comfortably in a space most people would dismiss as simply the gap between two houses, without crowding either. And there was a second prize: alongside the new house we designed an extension to the original. Two outcomes from one plot — and a reminder that the opportunity on a site isn’t always the one you spot first.
Tilehouse Street, Hitchin.
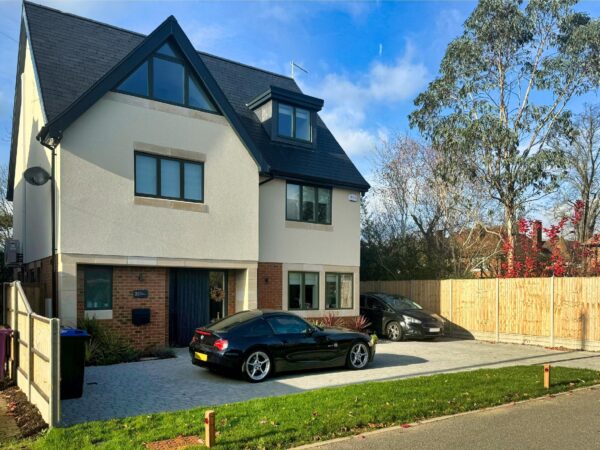
The richest of the four. For years this was a long-established artists’ materials shop, with a glass business in the yard behind; the owners came to us as they approached retirement. Tucked within the site was a remarkable survivor — a timber-framed building, perhaps three or four hundred years old, the remnant of an earlier cluster that a Victorian three-storey frontage had long ago sliced in two. Our scheme delivered two new houses and three flats within the frontage building, and brought the ancient timber frame back to life as a third house. The tight site shaped everything: living spaces lifted to the first floor with access to raised amenity decks, parking tucked beneath, the new building set hard against the boundary to make every inch count. Density and delight, on a plot most would have called impossible.

Queen Edith’s Way, Cambridge.
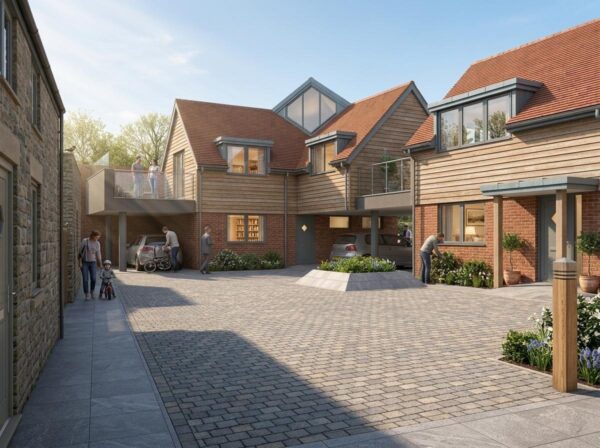
The boldest. Two suburban houses replaced by a courtyard development of eight flats and six houses — a substantial uplift, won on appeal in 2011. The plan
was arranged specifically to protect the outlook of the surrounding homes, demonstrating that real density and good neighbourliness aren’t opposites. They simply take careful planning.
Old practice, new tools
We’ve been working in Hitchin and Letchworth for around fifty years — long enough to have learned what makes a building last, and what makes a street work. We’re also early adopters, which sits more comfortably alongside the longevity than you might expect.
“When I first saw Revit, nearly twenty years ago, I realised that modelling a building was far more powerful than drawing it in 2D — it opened up how we could communicate a design,” says Read. “I had exactly the same feeling the first time I saw what AI-assisted visualisation could do.”
The point isn’t novelty for its own sake. “Most people don’t read 2D drawings fluently — and some don’t read them at all,” he adds. “What these tools do is let us communicate a design, to the client and to ourselves. Design is an iterative business: you explore an idea, then you test it. The right tools make that quicker, clearer, and more economical.”
A map of small sites is the start of that conversation, not the end of it. The software is getting genuinely good at finding the land. Turning that land into homes that gain permission, sit well with the neighbours and are decent places to live remains design work — and that’s the part we’ve been doing all along.
If you have a site
If you own a plot that’s been written off as too small, too awkward or too sensitive — the end of a garden, a corner, a gap, a redundant yard, anywhere across Hertfordshire, Bedfordshire or Cambridgeshire — it may be worth a great deal more than you think.
“Most people look at these plots and see a problem,” says Read. “We can often see an opportunity. Not always — being honest about which is which matters too. But the only way to know is to look properly.”
That’s the offer. If you have a site that might have potential, we’re the people to take a proper look and tell you, straight, whether something can be done. No obligation — just a clear view.