

There is a road in Letchworth that someone at the Heritage Foundation once nicknamed “Downing Street.” Not after the Prime Minister — after Bob Downing, one of our directors, and the sheer number of Pentangle projects that had quietly accumulated along Pasture Road over the years.
We rather like that. Fifty years of working in one town will do that to a practice: you end up with a street named after you, more or less by accident, and a working knowledge of one of the most unusual planning environments in England.
Because if you own a home in Letchworth Garden City and you’re thinking of extending it, there’s something you need to understand early. Planning permission is only half the story.
The Two Systems Every Letchworth Homeowner Meets
Most people know about planning permission. Far fewer know about the Scheme of Management — and in Letchworth, it’s the one that catches homeowners out.
The world’s first garden city, laid out from 1903 on Ebenezer Howard’s vision, Letchworth protects its character in a way almost nowhere else does. Alongside the ordinary planning system sits a second layer of control, run by the Letchworth Garden City Heritage Foundation under the Leasehold Reform Act 1967. Its job is to preserve the appearance and amenity of the estate — and it operates entirely separately from North Hertfordshire Council.
In plain terms: any work that materially changes the outside of your home needs the Foundation’s written consent, whether or not you also need planning permission. The two run in parallel, judge things by different criteria, and are decided by different people. You can win one and lose the other.
And don’t assume permitted development saves you. The national rules that let people elsewhere extend without a planning application don’t override the Scheme. What’s waved through in Stevenage may still need Foundation consent in Letchworth.
What the Scheme Actually Cares About
For a homeowner planning an extension, the Scheme comes down to a handful of things:
- External appearance. Extensions, new windows and doors, cladding, roof changes — anything that alters the look of the property needs prior consent.
- Materials. This is where the Foundation holds firm. Render, brick, tile and timber that sit comfortably within the Arts and Crafts tradition are expected; unsympathetic materials are routinely turned down.
- Open frontages. Many properties carry a covenant preventing walls, fences or hedges above a certain height in front of the building line. That open, green streetscape is one of the defining features of the Garden City — and the Foundation guards it carefully.
- Trees and landscaping. Owners must maintain trees and hedges, and significant felling or pruning needs consent. Worth knowing if your plans affect existing planting.
None of this is designed to stop you improving your home. It’s designed to stop your neighbour’s improvement from spoiling the street — and yours from spoiling theirs.
Knowing Where the Lines Move
Here’s what twenty years inside this system has taught us: some of the Scheme is fixed, and some of it isn’t.
Certain things — open frontages, inappropriate materials — the Foundation will hold the line on, consistently. Push there and you’ll lose. But other areas leave real room for a design-led conversation, and that’s where experience earns its keep. We know which battles are worth having, which aren’t, and how to make the case before a formal application is ever submitted.
The Foundation’s officers are approachable and, in our experience, genuinely care about good outcomes. A relationship built over many years and many projects means we can pick up the phone and have an honest early conversation about what’s likely to fly. That saves our clients time, money, and the particular disappointment of a refusal that could have been seen coming.
Five Projects, One Town
The best way to show what’s possible is to show the work. All of these are Letchworth. Several, as it happens, are on “Downing Street.”
Broadway — two faces, one house
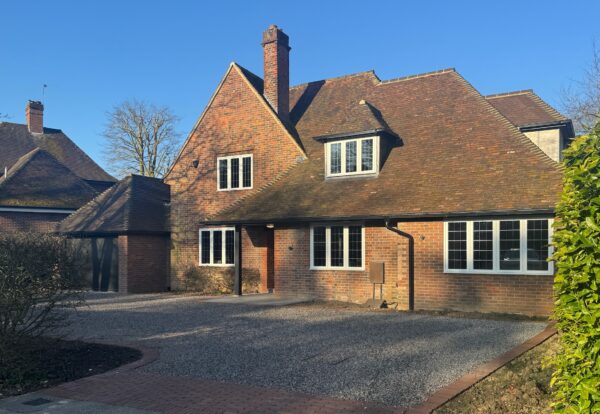
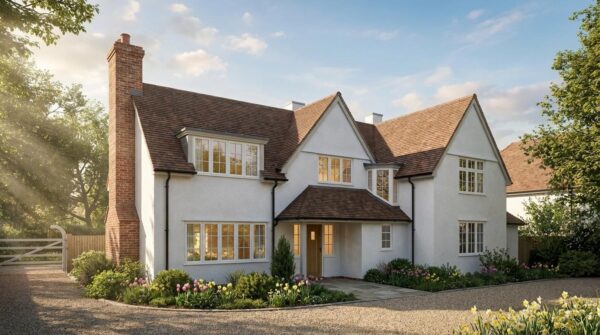
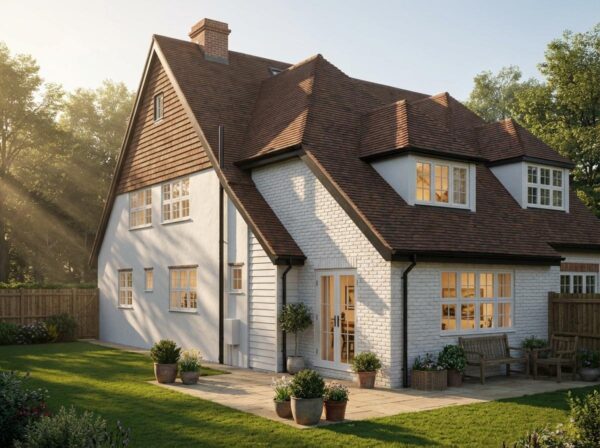
. One of the most useful things a good design can do is treat the front and back of a house quite differently. To the street, our scheme respected the traditional Arts and Crafts character — including replacing a clumsy garage with a roofline that sweeps gracefully down to the frontage. To the garden, where the public eye doesn’t reach, we took a more contemporary line: bigger openings, a lighter, more modern feel. The Foundation was satisfied — so much so that they’ve asked to feature the scheme’s dormer detailing in forthcoming design guidance for the estate. When the people who write the rules want to use your work as the example, you’re doing something right.
Hitchin Road — bigger than it looks.
A three-bedroom detached Garden City house on a generous plot, this one tested the limits. We added a two-storey side extension — a new sitting room with a bedroom above — and a front extension enlarging the existing bedrooms and ground floor. On paper, substantial side and front extensions are exactly the sort of thing that rings alarm bells. In practice, careful proportions and a distinctive corner oriel window lighting the staircase produced a house that reads as a single, coherent composition rather than a pile-up of additions. Consent granted.
Wilbury Road — when the Foundation steps back.
A listed building adds a third layer of control. Interestingly, this is where the Foundation tends to take a back seat, letting the Council’s conservation officer lead — recognising that listed building consent brings its own, specialist scrutiny. Here we replaced a small, unsatisfactory existing extension with a generous two-storey rear addition, opening up a ground floor that had been chopped into a warren of small rooms and adding a new master bedroom and en suite above. A significant gain in space and light, achieved without compromising the listed character.
Pasture Road, take one — from forgettable to fea€tured.
Go back a good while and you’ll find one of our earlier projects on the road: an undistinguished mid-twentieth-century house, low on charm but high on potential, comprehensively transformed. A single-storey rear extension enlarged the footprint, and clever first-floor gains were built over existing single-storey accommodation. The result was striking enough to be featured in a national interiors magazine — a glow-up, to borrow a phrase, that the Scheme didn’t obstruct because the design earned its keep.
Pasture Road, take two — the case we had to fight, just completed.
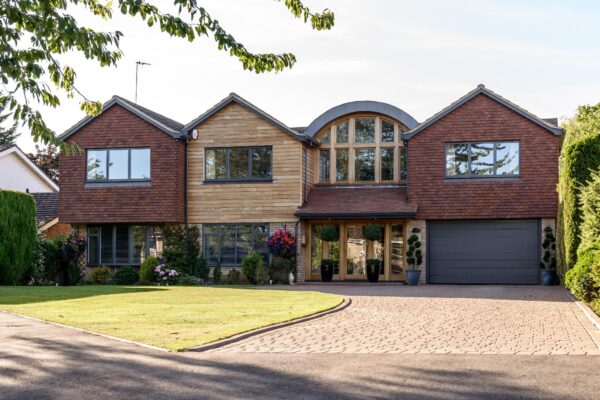
Fast forward to today and our most recent project on the street has only just been finished. Our design for a contemporary replacement dwelling couldn’t be agreed with the Foundation’s officers, so we took it to appeal — and won. The lesson is twofold. A genuinely good contemporary design can succeed within the Scheme, even when the early conversations are sticky. And when agreement can’t be reached, the appeal process is a legitimate, well-trodden route — not a nuclear option. The finished house, brand new and ready to be lived in, earns its place on the street — and shows that the same road, and the same practice, can move with the times across the decades.
If You’re Thinking About It
A few honest pointers for any Letchworth homeowner weighing up a project:
- Start with an architect, not a builder’s quote. Understanding what the Scheme will accept — and where it bends — shapes a better design from day one.
- Don’t talk yourself out of it. The Scheme looks forbidding. It rewards good design more often than homeowners expect.
- Run planning and the Scheme together, not one after the other. An architect who knows both will do this without being asked.
- Get the materials right early. It’s the fastest way to avoid an awkward conversation later.
- Appeals work. If officers can’t be persuaded, the route exists — and it’s delivered for our clients.
We’ve been designing homes in Letchworth since Pentangle was founded nearly fifty years ago. We know the streets, we know the Scheme, and — for better or worse — we know exactly where the building lines run. If you’re considering a project, we’d be glad to have a conversation. No charge for the first one.